
Seller's Agent in 2026
Jeff Schafer
F.C. Tucker Company
(317) 414-0643
21 Total Sales

Estimated Value: $411,000 - $424,000
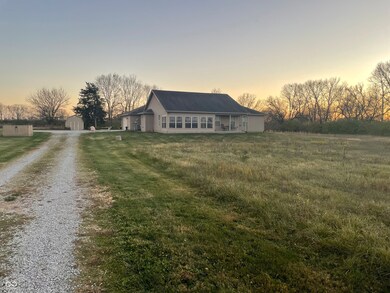
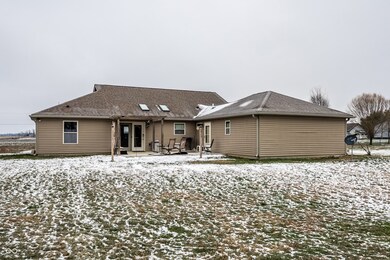
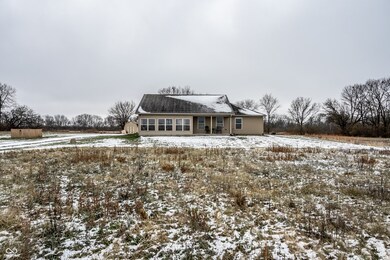
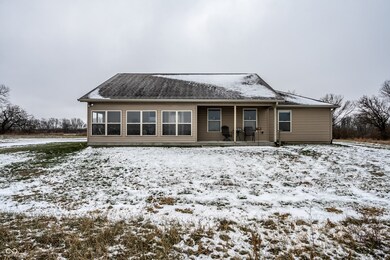
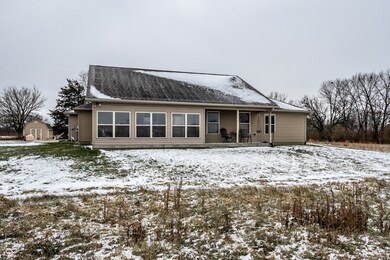
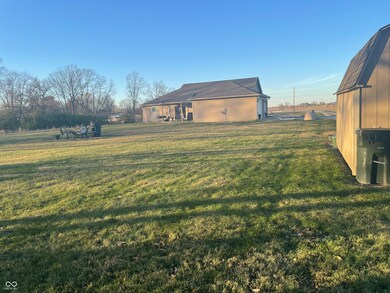
CUSTOM BUILD! This lovely, custom built 3 bedroom, 2 full bath home sits on 4 acres just east of growing Greenfield! Everything about this home is large! Enjoy the extra-large great room with cathedral ceilings; the bright, enclosed front porch; the large kitchen with unattached/moveable kitchen island, tons of storage, and tons of counter space. The built-in oven makes preparing your holiday meals so easy, and stainless steel appliances are a breeze to clean. The primary suite and its bath continues the "large theme" with a generous walk-in shower, walk-in closet and floor space. Leading out to the large shed, the garage floor is beautifully coated. Definitely a must see!
Last Agent to Sell the Property
F.C. Tucker Company Brokerage Email: jeff.schafer@talktotucker.com License #RB15000289 Listed on: 12/01/2025
We collect this data history from publicly available records. To have your information removed, we recommend requesting removal directly through your county’s website.
| Date | Event | Price | List to Sale | Price per Sq Ft |
|---|---|---|---|---|
| 04/20/2026 04/20/26 | Sold | $425,000 | 0.0% | $261 / Sq Ft |
| 03/24/2026 03/24/26 | Pending | -- | -- | -- |
| 12/01/2025 12/01/25 | For Sale | $425,000 | -- | $261 / Sq Ft |
We collect this data history from publicly available records. To have your information removed, we recommend requesting removal directly through your county’s website.
| Year | Tax Paid | Tax Assessment Tax Assessment Total Assessment is a certain percentage of the fair market value that is determined by local assessors to be the total taxable value of land and additions on the property. | Land | Improvement |
|---|---|---|---|---|
| 2025 | $1,926 | $324,600 | $90,800 | $233,800 |
| 2024 | $2,214 | $326,300 | $90,800 | $235,500 |
| 2023 | $2,214 | $314,400 | $90,800 | $223,600 |
| 2022 | $1,534 | $242,400 | $45,700 | $196,700 |
| 2021 | $1,430 | $204,400 | $45,700 | $158,700 |
| 2020 | $1,333 | $187,200 | $45,700 | $141,500 |
| 2019 | $1,244 | $181,300 | $45,700 | $135,600 |
| 2018 | $1,242 | $182,800 | $45,700 | $137,100 |
| 2017 | $1,212 | $177,000 | $45,700 | $131,300 |
| 2016 | $1,154 | $176,200 | $44,600 | $131,600 |
| 2014 | $1,070 | $164,300 | $43,500 | $120,800 |
| 2013 | -- | $21,500 | $21,500 | $0 |
Seller's Agent in 2026
Jeff Schafer
F.C. Tucker Company
(317) 414-0643
21 Total Sales
BW
Buyer's Agent in 2026
Brooke Wall
Roger Webb Real Estate, Inc
(317) 371-0010
41 Total Sales
Source: MIBOR Broker Listing Cooperative®
MLS Number: 22073806
APN: 30-08-31-300-026.000-011
Disclaimer: Certain information contained herein is derived from information provided by parties other than Homes.com. All information provided is deemed reliable, but is not guaranteed to be accurate and should be independently verified.
All data is obtained from various sources and may not have been verified by broker or MLS GRID. Supplied Open House Information is subject to change without notice. All information should be independently reviewed and verified for accuracy. Properties may or may not be listed by the office/agent presenting the information. Some IDX listings have been excluded from this website.
Listings courtesy of MIBOR Broker Listing Cooperative® as distributed by MLS GRID.
Based on information submitted to the MLS GRID
Ask me questions while you tour the home.