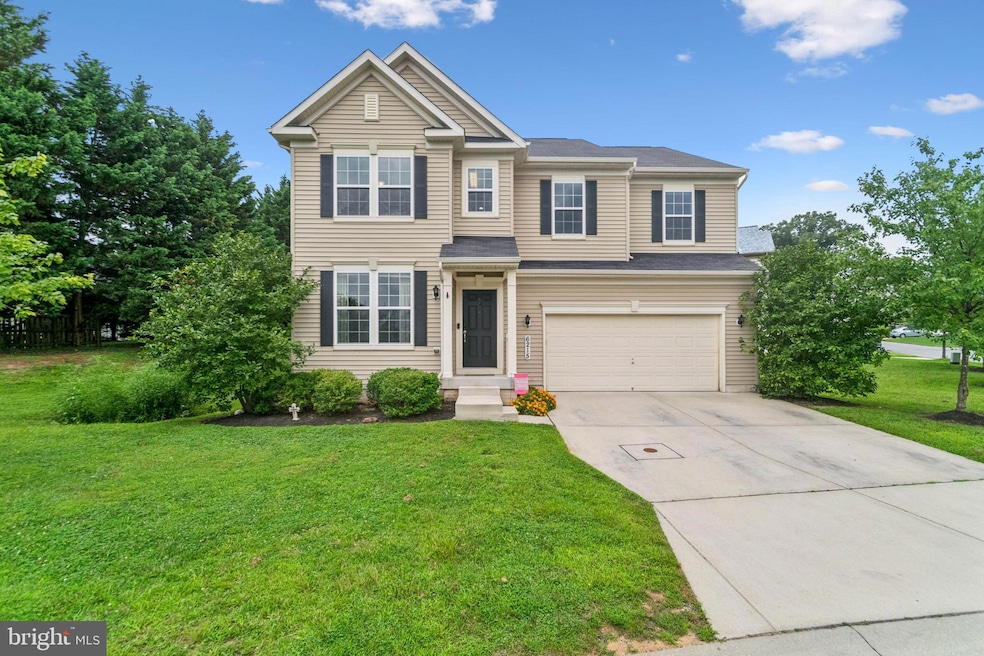
NOT LISTED FOR SALE

6215 Mill River Ct Hanover, MD 21076

Elkridge Area

Estimated Value: $713,000 - $761,360

5 Beds
3.5 Baths
3,158 Sq Ft
$233/Sq Ft Est. Value

Sale Details

Date Sold: October 1, 2025

Last sale price $718,000 $227 Per Sq Ft

Est. 3% increase in value since last sale

Current estimated payment $4,830 / mo

33 Days on Market

Highlights

  • Traditional Architecture
  • Wood Flooring
  • Bonus Room
  • Howard High School Rated A
  • 1 Fireplace
  • Upgraded Countertops

About This Home

As of October 2025

This 5 bedroom 3.5 bath property features a dedicated home office, an open concept main level, and a beautifully updated kitchen perfect for entertaining. Upstairs, a versatile loft provides the ideal space for a media room, play area, or second living space. The fully finished basement adds even more flexibility, perfect for guests, a gym, or a private retreat.

Located just minutes from Fort Meade, Arundel Mills Mall, and BWI Airport, this home offers unbeatable convenience for commuting, travel, and entertainment. Whether you are working from home, hosting friends, or enjoying quiet evenings in.

Last Agent to Sell the Property

Brittney Smith

(410) 449-1664 suzanne@modern-maryland.com Modern Maryland Realty License #5020001 Listed on: 08/07/2025

Co-Listed By

Brianna Applegate

(410) 449-1664 suzanne@modern-maryland.com Modern Maryland Realty License #670013

Last Buyer's Agent

Martha Razuri

(443) 499-3839 aj@cornerhouserealty.com Corner House Realty License #5020533

Corner House Realty

Home Details

Home Type

  • Single Family

Est. Annual Taxes

  • $8,707

Year Built

  • Built in 2013

Lot Details

  • 10,585 Sq Ft Lot
  • Property is in excellent condition
  • Property is zoned R12

HOA Fees

  • $25 Monthly HOA Fees

Parking

  • 2 Car Direct Access Garage
  • Garage Door Opener
  • Driveway

Home Design

  • Traditional Architecture
  • Entry on the 1st floor
  • Asphalt Roof
  • Vinyl Siding
  • Concrete Perimeter Foundation

Interior Spaces

  • Property has 3 Levels
  • Ceiling height of 9 feet or more
  • Recessed Lighting
  • 1 Fireplace
  • Double Pane Windows
  • ENERGY STAR Qualified Windows with Low Emissivity
  • Window Screens
  • Sliding Doors
  • Six Panel Doors
  • Family Room Off Kitchen
  • Living Room
  • Dining Room
  • Home Office
  • Bonus Room
  • Game Room
  • Laundry on upper level

Kitchen

  • Breakfast Area or Nook
  • Eat-In Kitchen
  • Built-In Self-Cleaning Double Oven
  • Gas Oven or Range
  • Cooktop
  • Microwave
  • Ice Maker
  • Dishwasher
  • Kitchen Island
  • Upgraded Countertops
  • Disposal

Flooring

  • Wood
  • Carpet

Bedrooms and Bathrooms

  • En-Suite Bathroom

Finished Basement

  • Walk-Out Basement
  • Basement Fills Entire Space Under The House
  • Rear Basement Entry
  • Sump Pump

Home Security

  • Carbon Monoxide Detectors
  • Fire and Smoke Detector
  • Fire Sprinkler System

Eco-Friendly Details

  • Energy-Efficient Appliances
  • ENERGY STAR Qualified Equipment for Heating

Outdoor Features

  • Patio

Schools

  • Howard High School

Utilities

  • 90% Forced Air Heating and Cooling System
  • Heating System Uses Natural Gas
  • Programmable Thermostat
  • Electric Water Heater

Listing and Financial Details

  • Tax Lot 12
  • Assessor Parcel Number 1401593644
  • $870 Front Foot Fee per year

Community Details

Overview

  • Mill River HOA
  • Built by Richmond Homes
  • Mill River Subdivision

Amenities

  • Common Area

Home Details

Home Type

Single Family

Est. Annual Taxes

$8,707

Year Built

Built in 2013

Lot Details

10,585 Sq Ft Lot

HOA Fees

$25 per month

Parking

2

Listing Details

  • Property Type: Residential
  • Structure Type: Detached
  • Architectural Style: Traditional
  • Ownership: Fee Simple
  • Historic: No
  • Inclusions: Washer/Dryer
  • New Construction: No
  • Story List: Lower 1, Main, Upper 1
  • Expected On Market: 8/7/2025 12:00:00 AM
  • Federal Flood Zone: No
  • Year Built: 2013
  • Automatically Close On Close Date: No
  • Building Winterized: No
  • Special Features: None
  • Property Sub Type: Detached

Interior Features

  • Appliances: Cooktop, Dishwasher, Disposal, Energy Efficient Appliances, Icemaker, Microwave, Oven - Double, Oven - Self Cleaning, Oven - Wall, Oven/Range - Gas, Refrigerator
  • Entry Floor: 1
  • Flooring Type: Carpet
  • Interior Amenities: Family Room Off Kitchen, Breakfast Area, Kitchen - Island, Kitchen - Table Space, Kitchen - Eat-In, Upgraded Countertops, Primary Bath(s), Wood Floors, Recessed Lighting, Pantry
  • Window Features: Double Pane, Energy Star Qualified, Low-E, Screens
  • Fireplaces Count: 1
  • Fireplace: Yes
  • Door Features: Six Panel, Sliding Glass
  • Wall Ceiling Types: 9'+ Ceilings, Dry Wall
  • Foundation Details: Concrete Perimeter
  • Levels Count: 3
  • Room List: Living Room, Dining Room, Kitchen, Game Room, Office, Bonus Room
  • Basement: Yes
  • Basement Type: Rear Entrance, Sump Pump, Full, Fully Finished, Improved, Walkout Stairs
  • Laundry Type: Upper Floor
  • Total Sq Ft: 3800
  • Living Area Sq Ft: 3158
  • Price Per Sq Ft: 270.13
  • Above Grade Finished Sq Ft: 2658
  • Below Grade Finished Sq Ft: 500
  • Below Grade Sq Ft: 642
  • Total Below Grade Sq Ft: 1142
  • Above Grade Finished Area Units: Square Feet

Beds/Baths

  • Bedrooms: 5
  • All Lower Level Bedrooms: 1
  • Total Bathrooms: 4
  • Full Bathrooms: 3
  • Half Bathrooms: 1
  • Main Level Bathrooms: 1.00
  • Upper Level Bathrooms: 3
  • Upper Level Bathrooms: 3.00
  • Main Level Half Bathrooms: 1

Exterior Features

  • Other Structures: Above Grade, Below Grade
  • Construction Materials: Vinyl Siding
  • Roof: Asphalt
  • Spa: No
  • Water Access: No
  • Waterfront: No
  • Water Oriented: No
  • Pool: No Pool
  • Tidal Water: No
  • Water View: No

Garage/Parking

  • Garage Spaces: 2.00
  • Garage: Yes
  • Parking Features: Asphalt Driveway
  • Garage Features: Garage Door Opener, Inside Access
  • Attached Garage Spaces: 2
  • Total Garage And Parking Spaces: 2
  • Type Of Parking: Attached Garage

Utilities

  • Refuse: 365.00
  • Central Air Conditioning: Yes
  • Cooling Fuel: Electric
  • Cooling Type: Central A/C, Energy Star Cooling System, Programmable Thermostat
  • Heating Fuel: Natural Gas
  • Heating Type: 90% Forced Air, Energy Star Heating System, Programmable Thermostat
  • Heating: Yes
  • Hot Water: Electric
  • Security: Sprinkler System - Indoor, Carbon Monoxide Detector(s), Smoke Detector
  • Sewer/Septic System: Public Sewer
  • Water Source: Public

Condo/Co-op/Association

  • HOA Fees: 300.00
  • HOA Fee Frequency: Annually
  • Condo Co-Op Association: No
  • HOA Condo Co-Op Amenities: Common Grounds
  • HOA Name: MILL RIVER HOA
  • HOA: Yes
  • Senior Community: No

Fee Information

  • Front Foot Fee Pymt Freq: Annually

Schools

  • High School Source: 3rd Party
  • School District Source: 3rd Party
  • High School: HOWARD

Lot Info

  • Horses: No
  • Lot Size Acres: 0.24
  • Lot Size Units: Square Feet
  • Lot Sq Ft: 10585.00
  • Outdoor Living Structures: Patio(s)
  • Property Condition: Excellent
  • Zoning: R12
  • In City Limits: No

Building Info

  • Builder Name: Richmond Homes

Rental Info

  • Ground Rent Exists: No
  • Vacation Rental: No

Tax Info

  • Tax Annual Amount: 8707.00
  • Assessor Parcel Number: 1401593644
  • Tax Lot: 12
  • County Tax Payment Frequency: Annually
  • Tax Year: 2024

Multi Family

  • Front Foot Fee: 870.00

MLS Schools

  • School District Name: HOWARD COUNTY PUBLIC SCHOOLS

Ownership History

We collect this data history from publicly available records. To have your information removed, we recommend requesting removal directly through your county’s website.

Date Name Owned For Owner Type

Purchase Details

Listed on
Aug 7, 2025
Closed on
Oct 1, 2025
Sold by
Bought by
Seller's Agent
Brittney Smith
Modern Maryland Realty
Buyer's Agent
Martha Razuri
Corner House Realty
List Price
$728,888
Sold Price
$718,000
Premium/Discount to List
-$10,888
-1.49%
Views
132
Current Estimated Value
$736,340

Home Financials for this Owner

Home Financials are based on the most recent Mortgage that was taken out on this home.
Estimated Appreciation
$18,340
Avg. Annual Appreciation
3.09%
Original Mortgage
$553,500
Interest Rate
0.065%
Mortgage Type
New Conventional

Purchase Details

Closed on
May 15, 2014
Sold by
Bought by

Purchase Details

Listed on
Feb 24, 2013
Closed on
Sep 9, 2013
Sold by
Bought by
Seller's Agent
Darlene Flaxman
Richmond Realty, Inc.
Buyer's Agent
Non Member Member
Metropolitan Regional Information Systems, Inc.
List Price
$484,990
Sold Price
$515,000
Premium/Discount to List
$30,010
6.19%

Home Financials for this Owner

Home Financials are based on the most recent Mortgage that was taken out on this home.
Avg. Annual Appreciation
2.81%
Original Mortgage
$522,241
Interest Rate
0.0442%
Mortgage Type
VA

Purchase Details

Closed on
Aug 14, 2012
Sold by
Bought by

Purchase Details

Closed on
May 12, 2003
Sold by
Bought by
Source: Public Records
Create a Home Valuation Report for This Property
The Home Valuation Report is an in-depth analysis detailing your home's value as well as a comparison with similar homes in the area

Home Values in the Area

Source: Public Records

Average Home Value in this Area


Source: Public Records

Purchase History

We collect this data history from publicly available records. To have your information removed, we recommend requesting removal directly through your county’s website.

Date Buyer Sale Price Title Company
$718,000 First American Title Insurance
$420,000 None Available
$515,000 Stewart Title Of Maryland In
$1,980,000 Stewart Title Of Maryland In
$550,000 --
Source: Public Records

Mortgage History

We collect this data history from publicly available records. To have your information removed, we recommend requesting removal directly through your county’s website.

Date Status Borrower Loan Amount
Open $553,500
Closed $522,241
Source: Public Records

Property History

We collect this data history from publicly available records. To have your information removed, we recommend requesting removal directly through your county’s website.

Date Event Price List to Sale Price per Sq Ft Prior Sale
10/01/2025 10/01/25 Sold $718,000 0.0% $227 / Sq Ft
09/09/2025 09/09/25 Pending -- -- --
08/27/2025 08/27/25 Price Changed $718,000 -1.5% $227 / Sq Ft
08/07/2025 08/07/25 For Sale $728,888 +41.5% $231 / Sq Ft
09/09/2013 09/09/13 Sold $515,000 -1.9% $163 / Sq Ft View Prior Sale
08/09/2013 08/09/13 Price Changed $524,833 +0.7% $166 / Sq Ft
08/01/2013 08/01/13 Pending -- -- --
02/27/2013 02/27/13 Price Changed $520,990 +7.4% $165 / Sq Ft
02/24/2013 02/24/13 For Sale $484,990 -- $153 / Sq Ft
Source: Bright MLS

Tax History

We collect this data history from publicly available records. To have your information removed, we recommend requesting removal directly through your county’s website.

Year Tax Paid Tax Assessment Tax Assessment Total Assessment is a certain percentage of the fair market value that is determined by local assessors to be the total taxable value of land and additions on the property. Land Improvement
2025 $9,136 $647,733 $0 $0
2024 $8,678 $592,967 $0 $0
2023 $8,144 $538,200 $160,100 $378,100
2022 $7,891 $523,433 $0 $0
2021 $7,467 $508,667 $0 $0
2020 $7,467 $493,900 $160,500 $333,400
2019 $7,467 $493,900 $160,500 $333,400
2018 $7,096 $493,900 $160,500 $333,400
2017 $7,168 $501,000 $0 $0
2016 -- $501,000 $0 $0
2015 -- $501,000 $0 $0
2014 -- $511,500 $0 $0
Source: Public Records

Agents Affiliated with this Home

  • Section Image
  • Section Image
  • Section Image
  • Section Image
See All Agents

Map

Source: Bright MLS

MLS Number: MDHW2057558

Bright MLS

APN: 01-593644

Your Personal Tour Guide

Ask me questions while you tour the home.