
Seller's Agent in 2024
Glenworth St. Vall
KW Metro Center
(240) 213-4617
30 Total Sales


Estimated Value: $326,000 - $395,000
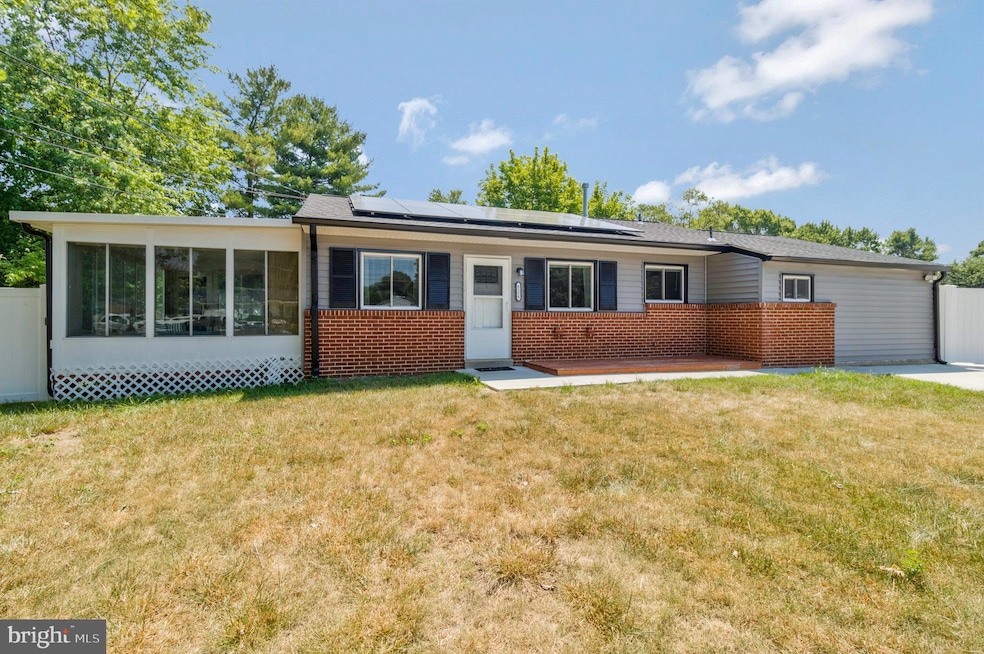
Are you ready to Move In now? This Incredibly well kept 3 Bedroom - 2 Full Bath Rambler is ready for you. Maybe you're looking for an easy, low maintenance property to call your home? If so, Welcome! This spacious home has been beautifully maintained with recent updates to live worry free. *** *** As you step inside, quickly notice the beautiful luxury vinyl plank flooring (2020) and recessed lighting (2020) accentuating the living room. Through the elegant French doors, you’ll find a peaceful sunroom with wall-to-wall windows. *** *** Skilled in the arts of culinary? This gorgeously Renovated Kitchen (2020) boasts sleek granite countertops and stainless steel appliances with an abundance of cabinet space to hone your mastery. On the other side of the kitchen, the Family Room with it's emanating fireplace offers you a cozy living space to let go. *** *** Refresh and Recharge in your bedrooms featured with plush carpeted flooring (2020), ceiling fans (2020), and amazing custom closet systems (2020). Both full bathrooms (2020) are bright with tasteful ceramic tile surrounds and modern finishes. A really big laundry room gives you plenty of space for storage. *** *** If you feel a desire to spend more time outside, relax and entertain on a huge concrete patio (2020) with lots of yard space surrounding. A large fenced yard with solar night lights (2021) provides a soothing ambience! *** *** Parking spots are no concern with a wide paved driveway and plenty of street parking. *** *** In addition to all of the beautiful remodels and updates, this home has been maintained to keep your peace of mind. New Windows (2022), New HVAC (2022), and a New Roof(2023) with leased solar panels (2023) makes this an easy choice for a stress free living. *** *** Branch Metro Station is less than 3 min away, quick access to I-495, Suitland Parkway, and Suitland Metro Station. Less than a 10 Minute drive to Joint Andrews Air Force Base, Giant, Aldi, Allentown Splash, Tennis & Fitness Park, and Camp Springs Recreation Center makes this a Commuting Delight! *** *** With all of these updates in such an amazing community, can you afford to miss out on this opportunity?! *** ***Call me to learn more.*** ***
Last Agent to Sell the Property
(703) 535-3610 smccullar@kw.com KW Metro Center License #0225213178 Listed on: 06/20/2024
We collect this data history from publicly available records. To have your information removed, we recommend requesting removal directly through your county’s website.
We collect this data history from publicly available records. To have your information removed, we recommend requesting removal directly through your county’s website.
| Date | Buyer | Sale Price | Title Company |
|---|---|---|---|
| $346,000 | Potomac Title | ||
| $206,000 | Universal Title | ||
| $126,000 | -- | ||
| $106,000 | -- | ||
| $49,000 | -- |
We collect this data history from publicly available records. To have your information removed, we recommend requesting removal directly through your county’s website.
| Date | Status | Borrower | Loan Amount |
|---|---|---|---|
| Open | $339,733 | ||
| Previous Owner | $233,000 | ||
| Previous Owner | $199,820 | ||
| Previous Owner | $192,700 | ||
| Previous Owner | $197,820 | ||
| Previous Owner | $29,585 | ||
| Previous Owner | $191,250 |
We collect this data history from publicly available records. To have your information removed, we recommend requesting removal directly through your county’s website.
| Date | Event | Price | List to Sale | Price per Sq Ft | Prior Sale |
|---|---|---|---|---|---|
| 07/17/2024 07/17/24 | Sold | $346,000 | +1.5% | $253 / Sq Ft | |
| 06/20/2024 06/20/24 | For Sale | $341,000 | +65.5% | $249 / Sq Ft | |
| 02/11/2020 02/11/20 | Sold | $206,000 | +3.1% | $151 / Sq Ft | View Prior Sale |
| 01/19/2020 01/19/20 | Pending | -- | -- | -- | |
| 01/08/2020 01/08/20 | Price Changed | $199,900 | 0.0% | $146 / Sq Ft | |
| 01/08/2020 01/08/20 | For Sale | $199,900 | -3.0% | $146 / Sq Ft | |
| 10/21/2019 10/21/19 | Off Market | $206,000 | -- | -- | |
| 10/15/2019 10/15/19 | For Sale | $195,900 | -- | $143 / Sq Ft |
We collect this data history from publicly available records. To have your information removed, we recommend requesting removal directly through your county’s website.
| Year | Tax Paid | Tax Assessment Tax Assessment Total Assessment is a certain percentage of the fair market value that is determined by local assessors to be the total taxable value of land and additions on the property. | Land | Improvement |
|---|---|---|---|---|
| 2025 | $4,274 | $290,833 | ||
| 2024 | $4,274 | $269,867 | ||
| 2023 | $2,768 | $248,900 | $66,500 | $182,400 |
| 2022 | $4,096 | $248,900 | $66,500 | $182,400 |
| 2021 | $4,096 | $248,900 | $66,500 | $182,400 |
| 2020 | $4,235 | $258,200 | $60,700 | $197,500 |
| 2019 | $3,429 | $239,467 | $0 | $0 |
| 2018 | $2,848 | $220,733 | $0 | $0 |
| 2017 | $2,696 | $202,000 | $0 | $0 |
| 2016 | -- | $185,833 | $0 | $0 |
| 2015 | $2,622 | $169,667 | $0 | $0 |
| 2014 | $2,622 | $153,500 | $0 | $0 |
Seller's Agent in 2024
Glenworth St. Vall
KW Metro Center
(240) 213-4617
30 Total Sales
N
Buyer's Agent in 2024
Noelia Morris
EXP Realty, LLC
21 Total Sales
T
Seller's Agent in 2020
Taiwo Shodiya
Vylla Home
(240) 375-8940
60 Total Sales
Source: Bright MLS
MLS Number: MDPG2116822
APN: 06-0571364
Disclaimer: Certain information contained herein is derived from information provided by parties other than Homes.com. All information provided is deemed reliable, but is not guaranteed to be accurate and should be independently verified.
The data relating to real estate for sale on this website appears in part through the BRIGHT Internet Data Exchange program, a voluntary cooperative exchange of property listing data between licensed real estate brokerage firms, and is provided by BRIGHT through a licensing agreement.
Listing information is from various brokers who participate in the Bright MLS IDX program and not all listings may be visible on the site.
The property information being provided on or through the website is for the personal, non-commercial use of consumers and such information may not be used for any purpose other than to identify prospective properties consumers may be interested in purchasing.
Some properties which appear for sale on the website may no longer be available because they are for instance, under contract, sold or are no longer being offered for sale.
Property information displayed is deemed reliable but is not guaranteed.
Copyright 2026 Bright MLS, Inc.
Ask me questions while you tour the home.