NOT LISTED FOR SALE

6216 Countryside Ln Madison, WI 53705

Meadows Neighborhood

Estimated Value: $505,000 - $561,735

3 Beds
2 Baths
2,116 Sq Ft
$250/Sq Ft Est. Value

Sale Details

Date Sold: September 24, 2025

Last sale price $487,500 $230 Per Sq Ft

Est. 8% increase in value since last sale

Current estimated payment $3,654 / mo

93 Days on Market

Highlights

  • Deck
  • Recreation Room
  • Vaulted Ceiling
  • Spring Harbor Middle School Rated A-
  • Wooded Lot
  • Ranch Style House

About This Home

As of September 2025

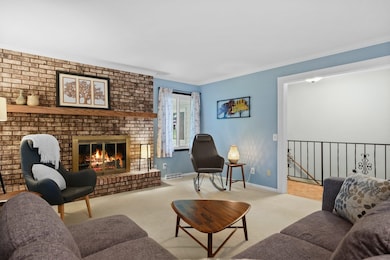
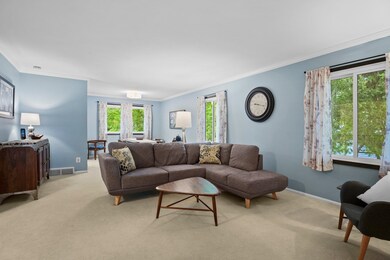
FULLY updated as these Sellers didn't expect to be moving (hello job relo!). NEW composite deck (2023);NEW gutters (2024);NEW windows (2024);NEW insulation (2025).Tucked away on a quiet (no exit) street in the heart of Madison's west side, this charming ranch will warm your heart the minute you walk in the door! Spend your summers hanging on the deck with friends while your fur babies play in the fully fenced backyard among mature trees and lovely perennials. Relax in the cozy sunroom on brisk fall days, or curl up with a book in front of the fireplace on those cold winter nights. Large bedrooms and a finished exposed lower level with walk-out. Plus, it's an easy walk to downtown Middleton, Lake Mendota, Pheasant Branch Conservancy, University Ave shops + more! MOTIVATED Sellers.

Last Agent to Sell the Property

Sabra Gent

@properties-elleven Christie's International Brokerage Phone: 608-215-4589 License #66047-94 Listed on: 05/16/2025

@properties-elleven Christie's International

Last Buyer's Agent

Seth Pfaehler

The McGrady Group, LLC License #58575-90

Home Details

Home Type

  • Single Family

Est. Annual Taxes

  • $7,950

Year Built

  • Built in 1975

Lot Details

  • 11,761 Sq Ft Lot
  • Fenced Yard
  • Wooded Lot
  • Property is zoned R1

Home Design

  • Ranch Style House

Interior Spaces

  • Vaulted Ceiling
  • Wood Burning Fireplace
  • Recreation Room
  • Sun or Florida Room
  • Wood Flooring
  • Home Security System

Kitchen

  • Oven or Range
  • Microwave
  • Dishwasher
  • Disposal

Bedrooms and Bathrooms

  • 3 Bedrooms
  • Bathtub

Laundry

  • Dryer
  • Washer

Partially Finished Basement

  • Walk-Out Basement
  • Basement Fills Entire Space Under The House
  • Basement Windows

Parking

  • Attached Garage
  • Garage Door Opener
  • Driveway Level

Outdoor Features

  • Deck

Schools

  • Crestwood Elementary School
  • Jefferson Middle School
  • Memorial High School

Utilities

  • Forced Air Heating and Cooling System
  • Water Softener
  • Cable TV Available

Listing and Financial Details

  • $4,875 Seller Concession

Home Details

Home Type

Single Family

Est. Annual Taxes

$7,950

Year Built

Built in 1975

Lot Details

0.27 Acres

Listing Details

  • Municipality: Madison
  • Status Detail: Sold
  • Mailing City: Madison
  • Class: Single Family
  • Type: Single Family
  • Type Of Property: 1 story
  • Architecture: Ranch
  • Items Excluded: Sellers personal belongings
  • Items Included: Washer, dryer, refrigerator, deep freeze in basement, H20 softener, dishwasher, range/oven, microwave, all window coverings, reverse osmosis system
  • Year Built: 1975
  • Above Grade Sold Price Per Sq Ft: 341.39
  • Reso Accessibility Features: First floor bedroom, Level drive
  • Special Features: None
  • Property Sub Type: Detached
  • Stories: 1

Interior Features

  • Above Grade Finished Sq Ft: 1428
  • Finished Non Exp Sq Ft: 688
  • Finished Sq Ft: 2116
  • Bedrooms: 3
  • Main Level Full Bathrooms: 1
  • Lower Level Full Bathrooms: 1
  • Total Full Bathrooms: 2
  • Master Bedroom: Dimensions: 13X12, On Level: M
  • Bedroom 2: Dimensions: 15X13, On Level: M
  • Bedroom 3: Dimensions: 13X11, On Level: L
  • Kitchen: Dimensions: 18X10, On Level: M
  • Kitchen Features: Range/Oven, Refrigerator, Dishwasher, Microwave, Disposal
  • Living Room: Dimensions: 20X14, On Level: M
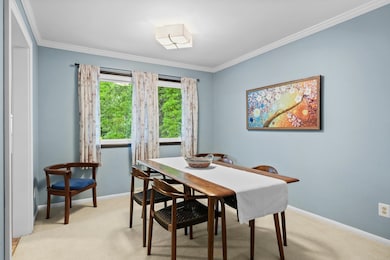
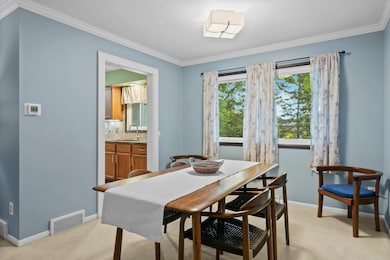
  • Dining Room: Dimensions: 10X10, On Level: M
  • Other Rooms: Rec Room, Sun Room
  • Other Room 1: Sun Room, Dimensions: 14X12, On Level: M
  • Other Room 3: Rec Room, Dimensions: 25X15, On Level: L
  • Laundry: Dimensions: 28X80, On Level: L
  • Basement: Full, Full Size Windows/Exposed, Walkout to yard, Partially finished
  • Fireplace: Wood
  • Interior Amenities: Wood or sim. wood floor, Vaulted ceiling, Washer, Dryer, Water softener inc, Security system, Cable available, At Least 1 tub
  • Primary Bedroom Bathrooms: None

Exterior Features

  • Exterior: Aluminum/Steel
  • Exterior Features: Deck, Fenced Yard

Garage/Parking

  • Driveway: Paved
  • Garage: 2 car, Attached, Opener
  • Total Full Garage Stalls: 2

Utilities

  • Fuel: Natural gas
  • Heating Cooling: Forced air, Central air
  • Water Waste: Municipal water, Municipal sewer

Schools

  • Elementary School: Crestwood
  • High School: Memorial
  • Middle School: Jefferson
  • School District: Madison

Lot Info

  • Estimated Aces: 0.27
  • Lot Description: Wooded
  • Zoning: R1
  • Geo Subdivision: WI

Tax Info

  • Net Taxes: 7950
  • Tax Year: 2024

Ownership History

We collect this data history from publicly available records. To have your information removed, we recommend requesting removal directly through your county’s website.

Date Name Owned For Owner Type

Purchase Details

Listed on
May 16, 2025
Closed on
Sep 24, 2025
Sold by
Bought by
Seller's Agent
Sabra Gent
@properties-elleven Christie's International
Buyer's Agent
Seth Pfaehler
The McGrady Group, LLC
List Price
$574,900
Sold Price
$487,500
Premium/Discount to List
-$87,400
-15.2%
Views
348
Current Estimated Value
$528,684

Home Financials for this Owner

Home Financials are based on the most recent Mortgage that was taken out on this home.
Estimated Appreciation
$41,184
Avg. Annual Appreciation
10.14%
Original Mortgage
$390,000
Outstanding Balance
$382,754
Interest Rate
6.58%
Mortgage Type
New Conventional
Estimated Equity
$145,930

Purchase Details

Listed on
Jun 20, 2019
Closed on
Aug 9, 2019
Sold by
Bought by
Seller's Agent
Paula Dollard
Bunbury & Assoc, REALTORS
Buyer's Agent
Sabra Gent
@properties-elleven Christie's International
List Price
$350,000
Sold Price
$339,900
Premium/Discount to List
-$10,100
-2.89%

Home Financials for this Owner

Home Financials are based on the most recent Mortgage that was taken out on this home.
Avg. Annual Appreciation
6.06%
Original Mortgage
$351,116
Interest Rate
3.73%
Mortgage Type
VA

Purchase Details

Listed on
Apr 25, 2013
Closed on
Jul 19, 2013
Sold by
Bought by
Seller's Agent
Kate Speer Ely
South Central Non-Member
Buyer's Agent
Paula Dollard
Bunbury & Assoc, REALTORS
List Price
$289,900
Sold Price
$279,500
Premium/Discount to List
-$10,400
-3.59%

Home Financials for this Owner

Home Financials are based on the most recent Mortgage that was taken out on this home.
Avg. Annual Appreciation
3.28%
Original Mortgage
$219,500
Interest Rate
4.02%
Mortgage Type
New Conventional
Source: Public Records

Range of Values:

--
Value Increase
--
Percent Increase
--
Adjusted for Inflation
Collateral Analytics

Collateral Analytics Collateral Analytics AVMs (Automated Valuation Model) employ a number of statistical approaches combined with neighborhood-specific comparable selection guarantees the most up-to-date and precise valuations.

Not Available

Collateral Analytics does not have data for the current month. Please view the chart for historical values.

ICE

ICE Mortgage Technology ICE Mortgage Technology’s AVM (Automated Valuation Model) is a state-of-the-art online residential property valuation tool that provides a quick and accurate estimate of the value of almost any home in the U.S.

Not Available

ICE Mortgage Technology does not have data for the current month. Please view the chart for historical values.

First American

First American First American Data & Analytics’ next-generation AVM combines unrivaled data assets with a blended ensemble of valuation models to produce highly accurate, reliable valuations you can trust.

Not Available

First American does not have data for the current month. Please view the chart for historical values.

Quantarium

Quantarium Quantarium’s valuation service, repeatedly proven the industry’s most accurate and comprehensive, is supercharged with a self-learning and auto-tuning AI engine that continually becomes smarter and more accurate as it processes daily inputs from the industry’s leading RE data lake.

Not Available

Quantarium does not have data for the current month. Please view the chart for historical values.

Average Value
Not Available
List Price
Sold Price
Create a Home Valuation Report for This Property
The Home Valuation Report is an in-depth analysis detailing your home's value as well as a comparison with similar homes in the area

Home Values in the Area

Source: Public Records

Average Home Value in this Area


Source: Public Records

Purchase History

We collect this data history from publicly available records. To have your information removed, we recommend requesting removal directly through your county’s website.

Date Buyer Sale Price Title Company
$487,500 None Listed On Document
$339,900 None Available
$279,500 None Available
Source: Public Records

Mortgage History

We collect this data history from publicly available records. To have your information removed, we recommend requesting removal directly through your county’s website.

Date Status Borrower Loan Amount
Open $390,000
Previous Owner $34,000
Previous Owner $342,299
Previous Owner $351,116
Previous Owner $219,500
Previous Owner $25,000
Previous Owner $155,000
Source: Public Records

Property History

We collect this data history from publicly available records. To have your information removed, we recommend requesting removal directly through your county’s website.

Date Event Price List to Sale Price per Sq Ft Prior Sale
09/24/2025 09/24/25 Sold $487,500 -2.5% $230 / Sq Ft
08/17/2025 08/17/25 Pending -- -- --
07/08/2025 07/08/25 Price Changed $499,900 -2.9% $236 / Sq Ft
07/02/2025 07/02/25 Price Changed $515,000 -6.3% $243 / Sq Ft
06/19/2025 06/19/25 Price Changed $549,900 -2.7% $260 / Sq Ft
06/12/2025 06/12/25 Price Changed $564,900 -1.7% $267 / Sq Ft
05/31/2025 05/31/25 For Sale $574,900 +17.9% $272 / Sq Ft
05/19/2025 05/19/25 Off Market $487,500 -- --
05/16/2025 05/16/25 For Sale $574,900 +69.1% $272 / Sq Ft
08/09/2019 08/09/19 Sold $339,900 0.0% $161 / Sq Ft View Prior Sale
06/25/2019 06/25/19 Price Changed $339,900 -2.9% $161 / Sq Ft
06/20/2019 06/20/19 For Sale $350,000 +25.2% $165 / Sq Ft
07/19/2013 07/19/13 Sold $279,500 -3.6% $132 / Sq Ft View Prior Sale
06/14/2013 06/14/13 Pending -- -- --
04/25/2013 04/25/13 For Sale $289,900 -- $137 / Sq Ft
Source: South Central Wisconsin Multiple Listing Service

Tax History

We collect this data history from publicly available records. To have your information removed, we recommend requesting removal directly through your county’s website.

Year Tax Paid Tax Assessment Tax Assessment Total Assessment is a certain percentage of the fair market value that is determined by local assessors to be the total taxable value of land and additions on the property. Land Improvement
2025 $9,006 $502,300 $136,900 $365,400
2024 $15,900 $469,000 $136,900 $332,100
2023 $7,838 $451,600 $132,900 $318,700
2022 $14,837 $392,700 $115,600 $277,100
2021 $7,357 $360,300 $106,100 $254,200
2020 $7,364 $339,900 $100,100 $239,800
2019 $7,554 $348,100 $98,100 $250,000
2018 $6,927 $319,400 $90,000 $229,400
2017 $6,880 $304,200 $84,100 $220,100
2016 $6,650 $287,000 $79,300 $207,700
2015 $6,766 $279,500 $71,900 $207,600
2014 $6,562 $279,500 $71,900 $207,600
2013 $4,459 $183,400 $68,500 $114,900
Source: Public Records

Agents Affiliated with this Home

  • Section Image
  • Section Image
  • Section Image
See All Agents

Map

Source: South Central Wisconsin Multiple Listing Service

MLS Number: 2000151

South Central Wisconsin Multiple Listing Service

APN: 0708-131-0317-7

Your Personal Tour Guide

Ask me questions while you tour the home.