
Janice Smith
Dominion Property Services, In
(659) 204-4647
107 Total Sales
4 in Pinson
$6K - $240K Price Range
Estimated Value: $260,908
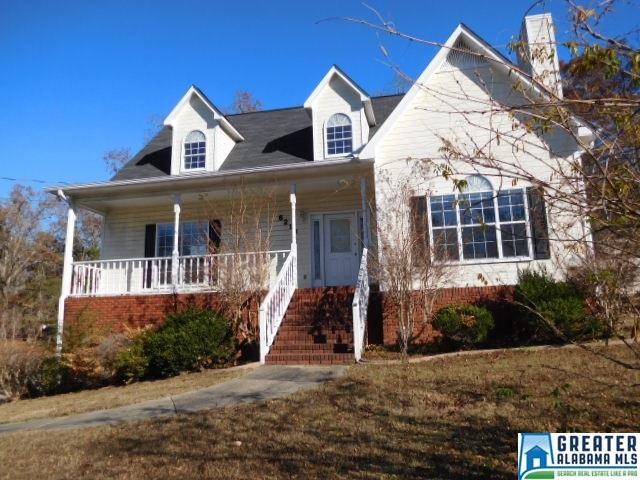
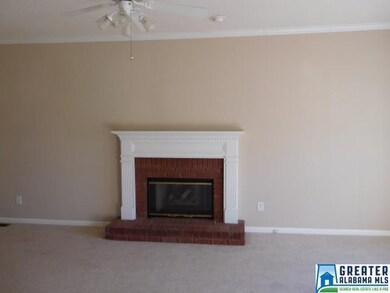
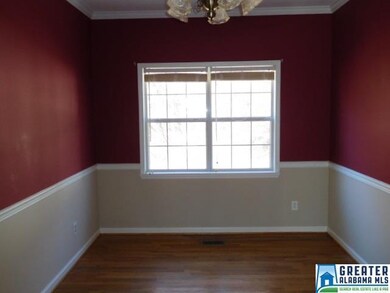

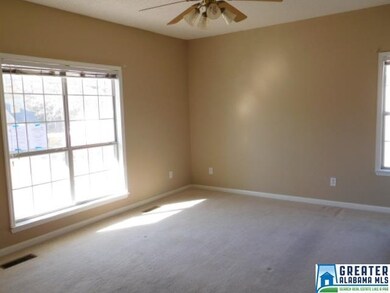
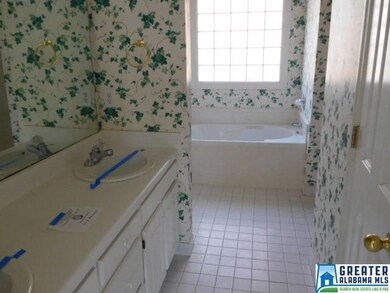
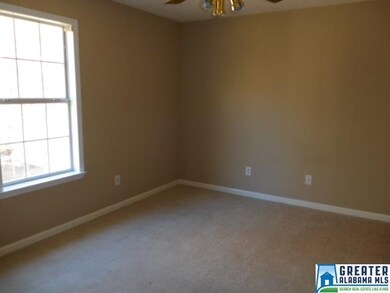
4 BED ROOM 2.5 BATH HOME ON FLAT LOT WITH PRIVATE REAR YARD. CLOSE TO ALL YOUR BUYER NEEDS, THIS HOME IS PRICED TO SELL. IN NEED OF SOME REPAIRS, COME MAKE THIS HOME YOUR OWN.
We collect this data history from publicly available records. To have your information removed, we recommend requesting removal directly through your county’s website.
Janice Smith
Dominion Property Services, In
(659) 204-4647
107 Total Sales
4 in Pinson
$6K - $240K Price Range
Julie Graham Roberts
Market Group Real Estate
(938) 666-6467
81 Total Sales
1 in Pinson
$449,000 Price
Brandon Harder
Keller Williams Realty Vestavia
(659) 207-2590
160 Total Sales
2 in Pinson
$188K - $263K Price Range
Sue Holland
Sue Holland Realty, LLC
(938) 300-4980
124 Total Sales
1 in Pinson
$335,000 Price
Chris Maze
Keller Williams
(659) 204-5081
118 Total Sales
3 in Pinson
$185K - $225K Price Range
Kelli Gilmer
EXIT Realty Southern Select
(659) 207-3128
94 Total Sales
4 in Pinson
$125K - $350K Price Range
We collect this data history from publicly available records. To have your information removed, we recommend requesting removal directly through your county’s website.
| Date | Buyer | Sale Price | Title Company |
|---|---|---|---|
| $115,500 | -- | ||
| $117,660 | -- | ||
| $117,660 | -- |
We collect this data history from publicly available records. To have your information removed, we recommend requesting removal directly through your county’s website.
| Date | Status | Borrower | Loan Amount |
|---|---|---|---|
| Open | $50,000 | ||
| Open | $165,200 | ||
| Closed | $122,853 | ||
| Previous Owner | $115,000 | ||
| Previous Owner | $10,000 |
We collect this data history from publicly available records. To have your information removed, we recommend requesting removal directly through your county’s website.
| Date | Event | Price | List to Sale | Price per Sq Ft |
|---|---|---|---|---|
| 02/17/2017 02/17/17 | Sold | $115,500 | +10.0% | $52 / Sq Ft |
| 01/03/2017 01/03/17 | Pending | -- | -- | -- |
| 12/24/2016 12/24/16 | For Sale | $105,000 | -- | $47 / Sq Ft |
We collect this data history from publicly available records. To have your information removed, we recommend requesting removal directly through your county’s website.
| Year | Tax Paid | Tax Assessment Tax Assessment Total Assessment is a certain percentage of the fair market value that is determined by local assessors to be the total taxable value of land and additions on the property. | Land | Improvement |
|---|---|---|---|---|
| 2025 | $1,409 | $28,260 | ||
| 2024 | $1,339 | $29,180 | ||
| 2022 | $1,217 | $25,170 | $3,900 | $21,270 |
| 2021 | $921 | $19,430 | $3,900 | $15,530 |
| 2020 | $921 | $19,430 | $3,900 | $15,530 |
| 2019 | $921 | $19,440 | $0 | $0 |
| 2018 | $892 | $18,860 | $0 | $0 |
| 2017 | $1,890 | $37,720 | $0 | $0 |
| 2016 | $811 | $17,240 | $0 | $0 |
| 2015 | $892 | $18,860 | $0 | $0 |
| 2014 | $1,189 | $17,760 | $0 | $0 |
| 2013 | $1,189 | $17,760 | $0 | $0 |
Seller's Agent in 2017
Hugh Morrow
RE/MAX
(205) 506-4900
285 Total Sales
A
Buyer's Agent in 2017
Audra Pettway
Keller Williams Realty Hoover
(205) 706-1984
48 Total Sales
Source: Greater Alabama MLS
MLS Number: 769975
APN: 12-00-04-2-001-001.032
Disclaimer: Certain information contained herein is derived from information provided by parties other than Homes.com. All information provided is deemed reliable, but is not guaranteed to be accurate and should be independently verified.
IDX information is provided exclusively for personal, non-commercial use, and may not be used for any purpose other than to identify prospective properties consumers may be interested in purchasing. Information is deemed reliable but not guaranteed.
Ask me questions while you tour the home.