
Seller's Agent in 2020
Jack Wallace
Chinowth & Cohen
(918) 740-0464
63 Total Sales
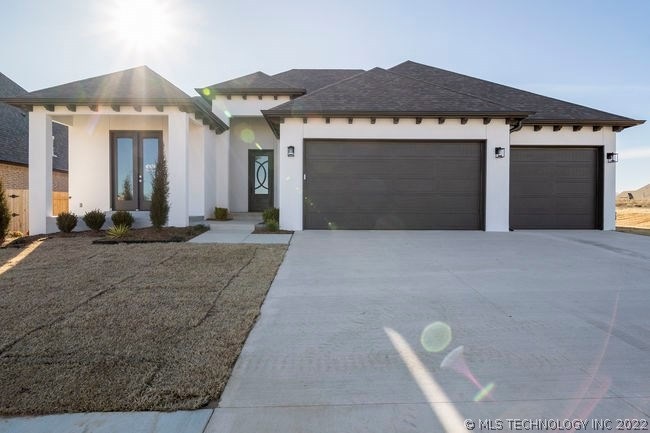
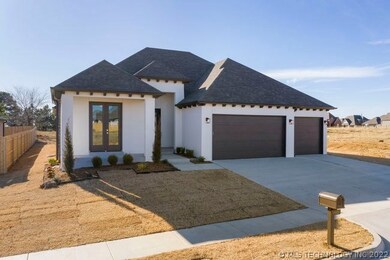

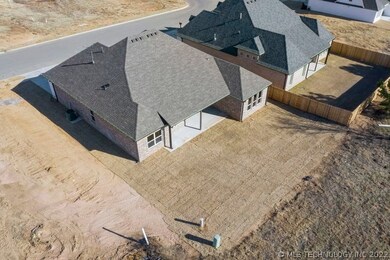
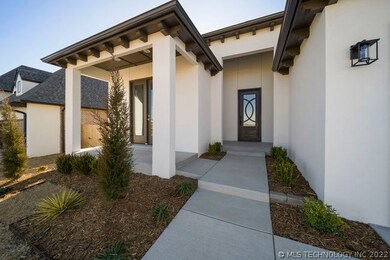
Estimated Value: $454,834
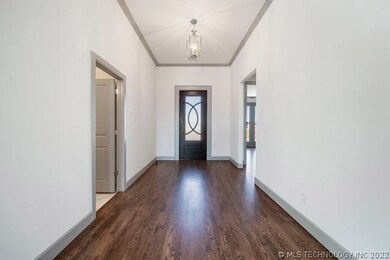
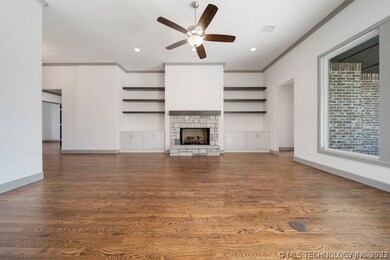
One level Monroe plan with 3 bedrooms and office. Spacious entry with powder room. Large open living room and kitchen with dining area. 6 cm Quartz island. Master with barn door slider into bathroom with separate tile shower and soaking tub. Well appointed closet that opens into the utility room. On the opposite side of house are two bedrooms with full bath between. The home you have looked for is here.
Home Type
Single Family
Year Built
2019
Lot Details
0 Sq Ft Lot
HOA Fees
$38 per month
Parking
3
We collect this data history from publicly available records. To have your information removed, we recommend requesting removal directly through your county’s website.
| Date | Buyer | Sale Price | Title Company |
|---|---|---|---|
| -- | None Listed On Document | ||
| Chapple Jay Edward | $425,000 | Apex Title | |
| Jaynes Abigail | $340,000 | Firstitle & Abstract Svcs Ll | |
| Chris Burton Homes Llc | $74,000 | Firstitle & Abstract Svcs Ll |
We collect this data history from publicly available records. To have your information removed, we recommend requesting removal directly through your county’s website.
| Date | Status | Borrower | Loan Amount |
|---|---|---|---|
| Previous Owner | $50,000 | ||
| Previous Owner | Jaynes Abigail | $323,000 | |
| Previous Owner | Chris Burton Homes Llc | $306,000 |
We collect this data history from publicly available records. To have your information removed, we recommend requesting removal directly through your county’s website.
| Date | Event | Price | List to Sale | Price per Sq Ft |
|---|---|---|---|---|
| 04/06/2020 04/06/20 | Sold | $340,000 | 0.0% | $146 / Sq Ft |
| 12/20/2019 12/20/19 | Pending | -- | -- | -- |
| 12/20/2019 12/20/19 | For Sale | $340,000 | -- | $146 / Sq Ft |
We collect this data history from publicly available records. To have your information removed, we recommend requesting removal directly through your county’s website.
| Year | Tax Paid | Tax Assessment Tax Assessment Total Assessment is a certain percentage of the fair market value that is determined by local assessors to be the total taxable value of land and additions on the property. | Land | Improvement |
|---|---|---|---|---|
| 2025 | $5,622 | $45,750 | $7,966 | $37,784 |
| 2024 | $5,009 | $45,750 | $7,966 | $37,784 |
| 2023 | $5,009 | $39,270 | $7,039 | $32,231 |
| 2022 | $4,859 | $37,400 | $8,140 | $29,260 |
| 2021 | $4,862 | $37,400 | $8,140 | $29,260 |
| 2020 | $2,110 | $16,500 | $8,140 | $8,360 |
| 2019 | $231 | $1,794 | $1,794 | $0 |
Seller's Agent in 2020
Jack Wallace
Chinowth & Cohen
(918) 740-0464
63 Total Sales
Source: MLS Technology
MLS Number: 1944213
APN: 60424-73-06-67130
Disclaimer: Certain information contained herein is derived from information provided by parties other than Homes.com. All information provided is deemed reliable, but is not guaranteed to be accurate and should be independently verified.
IDX information is provided exclusively for personal, non-commercial use, and may not be used for any purpose other than to identify prospective properties consumers may be interested in purchasing.
Information is deemed reliable but not guaranteed.
Ask me questions while you tour the home.