
Leanne Provost
Berkshire Hathaway HomeServices Speckman Realty
(815) 923-3758
189 Total Sales
1 in Beecher
$268,000 Price




Estimated Value: $287,000 - $310,607
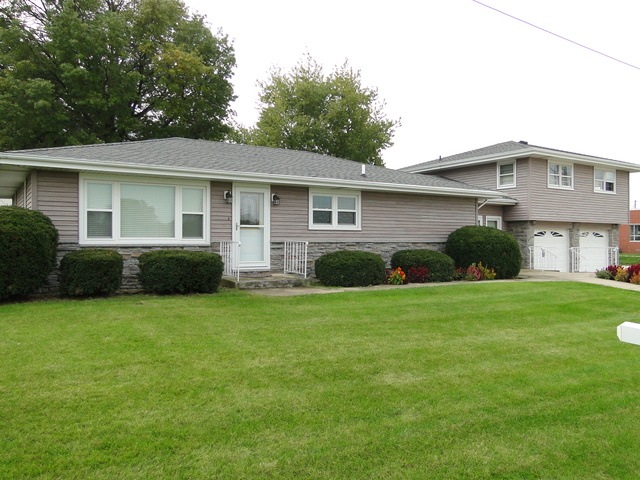
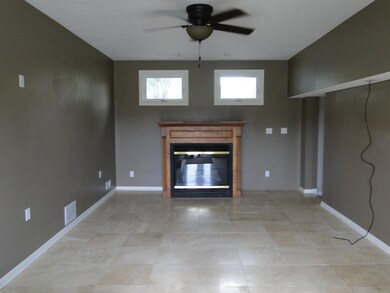
Renovated & ready for a new family. This home has been gutted - new since 2014 - roof, windows, high efficiency furnace, plumbing and electric. Kitchen is new - with lots of cabinets, breakfast bar. 2 completely new full baths....AND a 3rd bath in basement.. Large addition above garage is a master suite with bedroom or office off master. Tiled bath with walkin shower. Master bedroom is also plumbed for additional cabinetry and sink. The added room between the garage and house is now a totally re-done living/recreation room with 1/2" thick Traverntine flooring and beautiful fireplace capable of heating much of the home. This home has many special features including a heated driveway and sidewalks. No more scraping ice off the drive on those cold winter days. This home also features a tankless water heating system capable of delivering instant hot water. Many more features too...MUST SEE.
Last Agent to Sell the Property
Berkshire Hathaway HomeServices Speckman Realty License #471005118 Listed on: 11/01/2016
Last Buyer's Agent
Sharon Ahrweiler
CRIS REALTY License #475079616
We collect this data history from publicly available records. To have your information removed, we recommend requesting removal directly through your county’s website.
Leanne Provost
Berkshire Hathaway HomeServices Speckman Realty
(815) 923-3758
189 Total Sales
1 in Beecher
$268,000 Price
Kimberly Ingram
Coldwell Banker Realty
(773) 917-0540
88 Total Sales
1 in Beecher
$374,900 Price
Anna Koenig
@properties Christie's International Real Estate
(708) 726-9456
45 Total Sales
1 in Beecher
$132,000 Price
Benny Collesano
Better Homes & Gardens Real Estate Connections
(708) 905-4956
155 Total Sales
2 in Beecher
$325K - $368K Price Range
Marcy Tobin
@properties Christie's International Real Estate
(773) 923-0247
55 Total Sales
2 in Beecher
$335K - $372K Price Range
Marge Cahill
@properties Christie's International Real Estate
(708) 928-8593
124 Total Sales
2 in Beecher
$210K - $232K Price Range
We collect this data history from publicly available records. To have your information removed, we recommend requesting removal directly through your county’s website.
| Date | Buyer | Sale Price | Title Company |
|---|---|---|---|
| $167,500 | Fidelity National Title | ||
| $69,999 | Attorneys Title Guaranty Fun | ||
| -- | None Available | ||
| $138,492 | None Available | ||
| $170,000 | Ticor Title |
We collect this data history from publicly available records. To have your information removed, we recommend requesting removal directly through your county’s website.
| Date | Status | Borrower | Loan Amount |
|---|---|---|---|
| Open | $164,465 | ||
| Previous Owner | $136,000 | ||
| Previous Owner | $151,300 |
We collect this data history from publicly available records. To have your information removed, we recommend requesting removal directly through your county’s website.
| Date | Event | Price | List to Sale | Price per Sq Ft | Prior Sale |
|---|---|---|---|---|---|
| 02/07/2017 02/07/17 | Sold | $167,500 | -3.1% | $70 / Sq Ft | |
| 12/23/2016 12/23/16 | Pending | -- | -- | -- | |
| 11/01/2016 11/01/16 | For Sale | $172,900 | +147.0% | $72 / Sq Ft | |
| 10/08/2013 10/08/13 | Sold | $69,999 | -12.5% | $29 / Sq Ft | View Prior Sale |
| 09/04/2013 09/04/13 | Pending | -- | -- | -- | |
| 08/20/2013 08/20/13 | Price Changed | $79,999 | -11.1% | $33 / Sq Ft | |
| 08/02/2013 08/02/13 | Price Changed | $89,999 | -6.8% | $37 / Sq Ft | |
| 07/17/2013 07/17/13 | Price Changed | $96,600 | -3.4% | $40 / Sq Ft | |
| 06/25/2013 06/25/13 | Price Changed | $99,999 | -9.0% | $42 / Sq Ft | |
| 06/04/2013 06/04/13 | Price Changed | $109,900 | -9.0% | $46 / Sq Ft | |
| 05/03/2013 05/03/13 | Price Changed | $120,750 | -4.8% | $50 / Sq Ft | |
| 04/25/2013 04/25/13 | Price Changed | $126,900 | -3.6% | $53 / Sq Ft | |
| 03/24/2013 03/24/13 | For Sale | $131,700 | -- | $55 / Sq Ft |
We collect this data history from publicly available records. To have your information removed, we recommend requesting removal directly through your county’s website.
| Year | Tax Paid | Tax Assessment Tax Assessment Total Assessment is a certain percentage of the fair market value that is determined by local assessors to be the total taxable value of land and additions on the property. | Land | Improvement |
|---|---|---|---|---|
| 2024 | $6,043 | $76,310 | $13,063 | $63,247 |
| 2023 | $5,864 | $69,165 | $11,840 | $57,325 |
| 2022 | $4,927 | $63,430 | $10,858 | $52,572 |
| 2021 | $5,133 | $58,786 | $10,063 | $48,723 |
| 2020 | $4,966 | $54,812 | $9,383 | $45,429 |
| 2019 | $4,753 | $51,524 | $8,820 | $42,704 |
| 2018 | $4,616 | $48,380 | $8,282 | $40,098 |
| 2017 | $5,159 | $46,708 | $7,996 | $38,712 |
| 2016 | $5,270 | $46,708 | $7,996 | $38,712 |
| 2015 | $6,244 | $46,200 | $7,909 | $38,291 |
| 2014 | $6,244 | $58,235 | $7,989 | $50,246 |
| 2013 | $6,244 | $60,826 | $8,344 | $52,482 |
Seller's Agent in 2017
Cindy Olson-Purdy
Berkshire Hathaway HomeServices Speckman Realty
(815) 383-0026
157 Total Sales
Seller Co-Listing Agent in 2017
Brit Wilkening
Berkshire Hathaway HomeServices Speckman Realty
(815) 383-2521
107 Total Sales
S
Buyer's Agent in 2017
Sharon Ahrweiler
CRIS REALTY
J
Seller's Agent in 2013
Jeff Mrozek
Crosstown Realtors, Inc.
(708) 889-2923
45 Total Sales
B
Buyer's Agent in 2013
Barbara Voogt
Real People Realty
6 Total Sales
Source: Midwest Real Estate Data (MRED)
MLS Number: MRD09379224
APN: 22-22-16-309-003
Disclaimer: Certain information contained herein is derived from information provided by parties other than Homes.com. All information provided is deemed reliable, but is not guaranteed to be accurate and should be independently verified.
All data is obtained from various sources and may not have been verified by broker or MLS GRID. Supplied Open House Information is subject to change without notice. All information should be independently reviewed and verified for accuracy. Properties may or may not be listed by the office/agent presenting the information. Some IDX listings have been excluded from this website.
Listings courtesy of Midwest Real Estate Data (MRED) as distributed by MLS GRID.
Based on information submitted to the MLS GRID
Ask me questions while you tour the home.