
Dave Larson
Responds Quickly
Keller Williams Realty Signature
(779) 368-2150
132 Total Sales
4 in Beloit
$95K - $387K Price Range
Estimated Value: $286,571
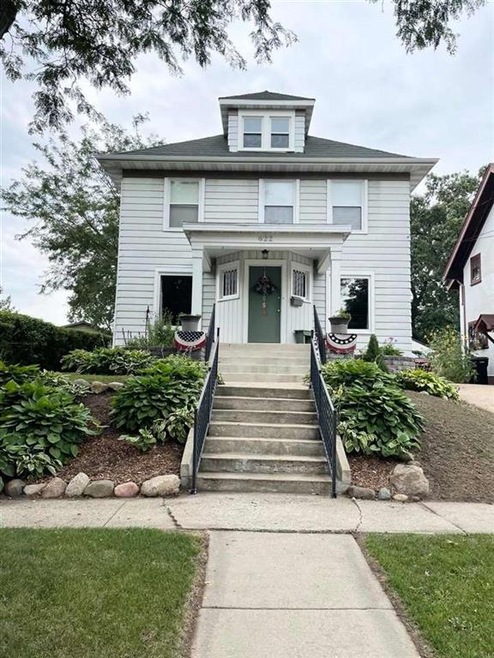
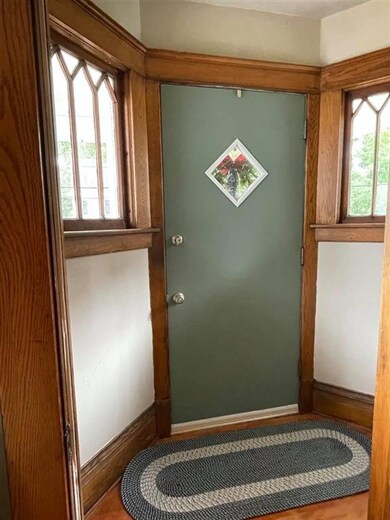
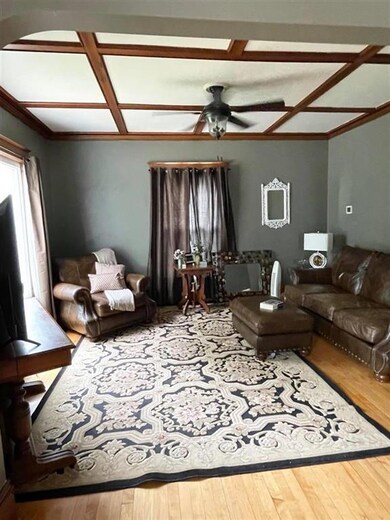
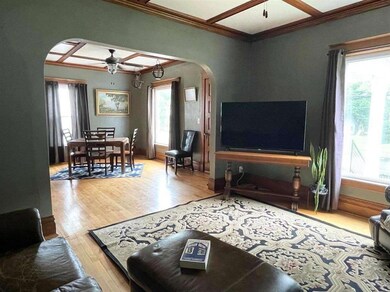
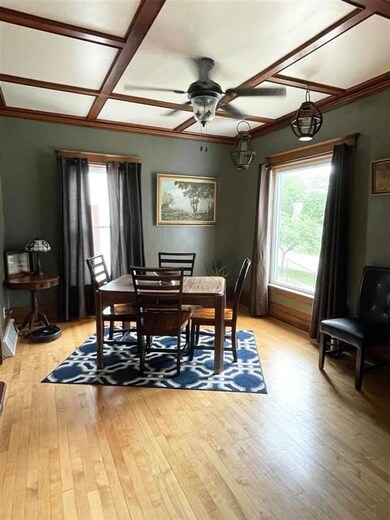
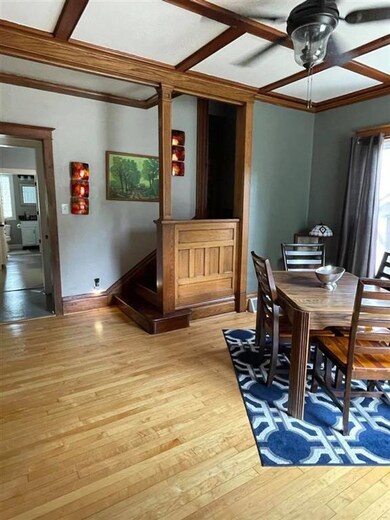
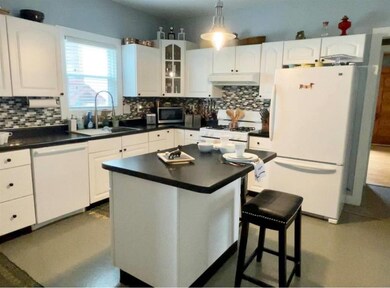
The woodwork alone will take your breath away! From the gleaming hardwood floors to the box beamed ceilings, the warmth simply draws you in. Updated kitchen with solid surface countertops, island breakfast bar and stunning backsplash. Flex room off kitchen could be used as dining room, den, office. Adjoining bonus room could be used as a guest room or family room… Endless options! Outdoor entertaining begins on the spacious deck with pergola and flows into the extra large backyard(2 parcels). Plenty of guest parking in the shared drive from Milwaukee Rd. plus garage access from the alley off Chaplin St. Three full bathrooms have been beautifully updated, steel roof 2013, furnace/AC/Aprilaire 2017, hot water heater 2018, replacement windows 2012. See this gem today!
Last Agent to Sell the Property
Jayme Roth
Premier Realty License #79227-94 Listed on: 08/12/2021
Co-Listed By
Laurie Huml Eckert
Premier Realty License #57692-90
We collect this data history from publicly available records. To have your information removed, we recommend requesting removal directly through your county’s website.
Dave Larson
Keller Williams Realty Signature
(779) 368-2150
132 Total Sales
4 in Beloit
$95K - $387K Price Range
Lindsey Chrostowski
Rock Realty
(608) 530-6309
109 Total Sales
14 in Beloit
$155K - $376K Price Range
Holly Nehls
Century 21 Affiliated
(608) 530-6379
50 Total Sales
27 in Beloit
$65K - $450K Price Range
Teresa Skridla
Century 21 Affiliated
(815) 420-4842
222 Total Sales
34 in Beloit
$42K - $550K Price Range
Michelle Fitzgerald
Century 21 Signature Real Estate
(319) 409-6715
170 Total Sales
17 in Beloit
$95K - $388K Price Range
Jerilyn Endrizzi
Coldwell Banker Real Estate Group
(608) 292-2891
81 Total Sales
2 in Beloit
$312K - $374K Price Range
We collect this data history from publicly available records. To have your information removed, we recommend requesting removal directly through your county’s website.
| Date | Buyer | Sale Price | Title Company |
|---|---|---|---|
| $160,000 | None Available | ||
| $105,750 | -- |
We collect this data history from publicly available records. To have your information removed, we recommend requesting removal directly through your county’s website.
| Date | Status | Borrower | Loan Amount |
|---|---|---|---|
| Open | $196,377 | ||
| Closed | $144,250 | ||
| Closed | $152,000 | ||
| Previous Owner | $30,000 | ||
| Previous Owner | $102,577 |
We collect this data history from publicly available records. To have your information removed, we recommend requesting removal directly through your county’s website.
| Date | Event | Price | List to Sale | Price per Sq Ft | Prior Sale |
|---|---|---|---|---|---|
| 11/04/2021 11/04/21 | Sold | $200,000 | +1.3% | $99 / Sq Ft | |
| 08/12/2021 08/12/21 | For Sale | $197,500 | +23.4% | $97 / Sq Ft | |
| 04/17/2019 04/17/19 | Sold | $160,000 | -5.8% | $79 / Sq Ft | View Prior Sale |
| 03/05/2019 03/05/19 | Pending | -- | -- | -- | |
| 01/25/2019 01/25/19 | Price Changed | $169,900 | -2.9% | $84 / Sq Ft | |
| 12/19/2018 12/19/18 | For Sale | $174,900 | +65.4% | $86 / Sq Ft | |
| 05/24/2013 05/24/13 | Sold | $105,750 | -8.0% | $52 / Sq Ft | View Prior Sale |
| 02/04/2013 02/04/13 | Pending | -- | -- | -- | |
| 09/21/2012 09/21/12 | For Sale | $115,000 | -- | $57 / Sq Ft |
We collect this data history from publicly available records. To have your information removed, we recommend requesting removal directly through your county’s website.
| Year | Tax Paid | Tax Assessment Tax Assessment Total Assessment is a certain percentage of the fair market value that is determined by local assessors to be the total taxable value of land and additions on the property. | Land | Improvement |
|---|---|---|---|---|
| 2025 | $3,826 | $240,200 | $9,100 | $231,100 |
| 2024 | $2,870 | $240,200 | $9,100 | $231,100 |
| 2023 | $2,579 | $171,100 | $9,700 | $161,400 |
| 2022 | $2,684 | $171,100 | $9,700 | $161,400 |
| 2021 | $2,667 | $91,800 | $10,600 | $81,200 |
| 2020 | $2,493 | $91,800 | $10,600 | $81,200 |
| 2019 | $2,356 | $91,800 | $10,600 | $81,200 |
| 2018 | $2,385 | $91,800 | $10,600 | $81,200 |
| 2017 | $2,442 | $91,800 | $10,600 | $81,200 |
| 2016 | $2,294 | $91,800 | $10,600 | $81,200 |
| 2015 | $2,447 | $91,800 | $10,600 | $81,200 |
| 2014 | $2,697 | $91,800 | $10,600 | $81,200 |
| 2013 | $2,697 | $101,800 | $10,600 | $91,200 |
J
Seller's Agent in 2021
Jayme Roth
Premier Realty
L
Seller Co-Listing Agent in 2021
Laurie Huml Eckert
Premier Realty
Buyer's Agent in 2021
Karen Guillen
RE/MAX
(779) 423-7700
190 Total Sales
Seller's Agent in 2019
Karla Clark
Century 21 Affiliated
(608) 207-0421
186 Total Sales
Seller's Agent in 2013
Mary Gilbank-Peterson
Shorewest, REALTORS
(608) 751-5868
526 Total Sales
C
Buyer's Agent in 2013
Carol Harkin
INACTIVE W/Local ASSOC
Source: South Central Wisconsin Multiple Listing Service
MLS Number: 1917209
APN: 136-30190
Disclaimer: Certain information contained herein is derived from information provided by parties other than Homes.com. All information provided is deemed reliable, but is not guaranteed to be accurate and should be independently verified.
IDX information is provided exclusively for personal, non-commercial use, and may not be used for any purpose other than to identify prospective properties consumers may be interested in purchasing. Information is deemed reliable but not guaranteed.
Ask me questions while you tour the home.