
Seller's Agent in 2017
Krista Martin
Exit Realty Premier
(405) 401-5068
311 Total Sales

Estimated Value: $742,477
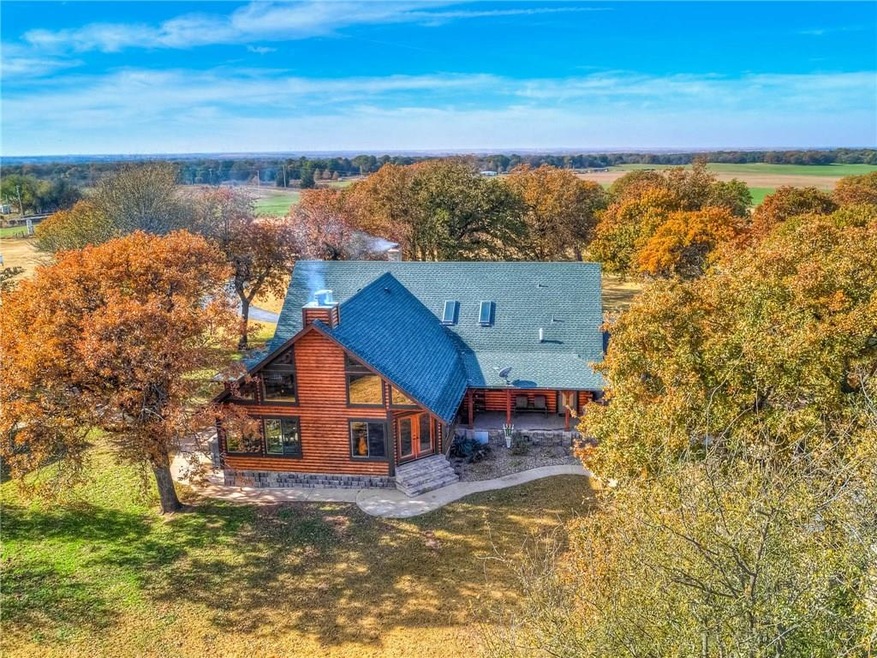
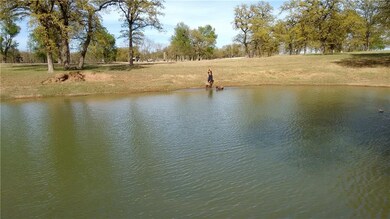
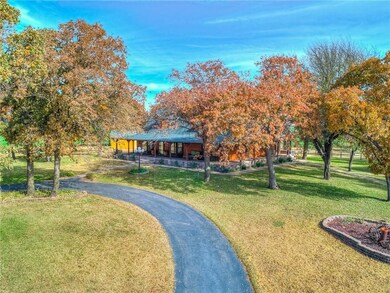
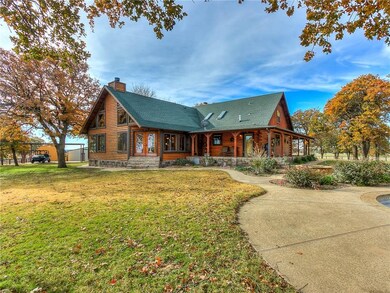
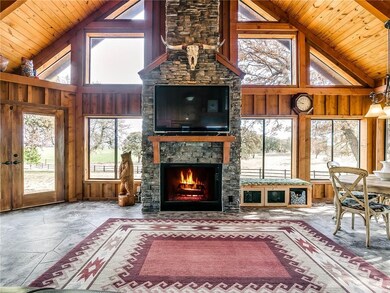
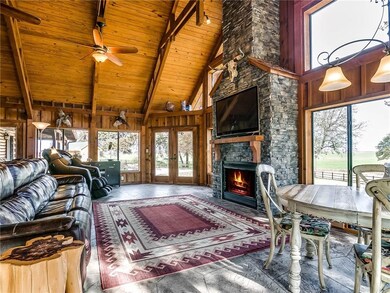
Beautiful TURN KEY 40-acre horse RANCH w/ 1-acre pond! This 3,100+ sq ft home has it all including; 3 bed, 3 1/2 bath + bonus room/4th bed, concrete inground pool w/ waterfall & pool house inc 1/2 bath. 60 x 70 shop, 40 x 70 insulated shop w/ horse stalls, and 2 climate controlled rooms. Shops have concrete floor overhangs & RV Hookup w/ 50 amp service. Home is GEOTHERMAL w/ 3 AC units, tankless hot water tank, granite throughout & secondary kitchen w/ $80,000 in commercial appliances & vented hood. Beautiful Master bedroom downstairs w/ tiled walk-in rain shower, guest bedroom w/ walk-in closet downstairs & 2 additional bedrooms up. Foam insulation under the house, 18 station sprinkler sys, storm cellar, 3 water wells & 40 acres is completely manicured! Electric steel gate at entrance of gorgeous scenic driveway that leads up to the home and ends w/ circle drive. Cedar outbuilding, chicken coop & greenhouse are also included in the property. See list of extras and details
Last Agent to Sell the Property
Exit Realty Premier License #160432 Listed on: 11/10/2017
We collect this data history from publicly available records. To have your information removed, we recommend requesting removal directly through your county’s website.
| Date | Event | Price | List to Sale | Price per Sq Ft | Prior Sale |
|---|---|---|---|---|---|
| 12/18/2017 12/18/17 | Sold | $687,000 | -0.8% | $219 / Sq Ft | |
| 11/20/2017 11/20/17 | Pending | -- | -- | -- | |
| 11/10/2017 11/10/17 | For Sale | $692,500 | +6.6% | $221 / Sq Ft | |
| 08/25/2014 08/25/14 | Sold | $649,500 | -7.1% | $220 / Sq Ft | View Prior Sale |
| 08/03/2014 08/03/14 | Pending | -- | -- | -- | |
| 05/13/2014 05/13/14 | For Sale | $699,000 | -- | $237 / Sq Ft |
We collect this data history from publicly available records. To have your information removed, we recommend requesting removal directly through your county’s website.
| Year | Tax Paid | Tax Assessment Tax Assessment Total Assessment is a certain percentage of the fair market value that is determined by local assessors to be the total taxable value of land and additions on the property. | Land | Improvement |
|---|---|---|---|---|
| 2024 | $628,300 | $59,940 | $2,020 | $57,920 |
Seller's Agent in 2017
Krista Martin
Exit Realty Premier
(405) 401-5068
311 Total Sales
Seller's Agent in 2014
Karl Oltermann
Coldwell Banker Select
(405) 812-4205
120 Total Sales
PO
Seller Co-Listing Agent in 2014
Patricia Oltermann
Coldwell Banker Select
RL
Buyer's Agent in 2014
Rick Lashley
Keller Williams Central OK
(405) 850-0524
38 Total Sales
Source: MLSOK
MLS Number: 797448
APN: 0019092
Disclaimer: Certain information contained herein is derived from information provided by parties other than Homes.com. All information provided is deemed reliable, but is not guaranteed to be accurate and should be independently verified.
All data is obtained from various sources and may not have been verified by broker or MLS GRID. Supplied Open House Information is subject to change without notice. All information should be independently reviewed and verified for accuracy. Properties may or may not be listed by the office/agent presenting the information. Some IDX listings have been excluded from this website. IDX information is provided exclusively for personal, non-commercial use, and may not be used for any purpose other than to identify prospective properties consumers may be interested in purchasing.
Information is deemed reliable but not guaranteed.
This information is not verified for authenticity or accuracy, is not guaranteed and may not reflect all real estate activity in the market.
Copyright 2026 MLSOK, Inc. All rights reserved.
Listings courtesy of MLSOK as distributed by MLS GRID.
Based on information submitted to the MLS GRID
Ask me questions while you tour the home.