NOT LISTED FOR SALE

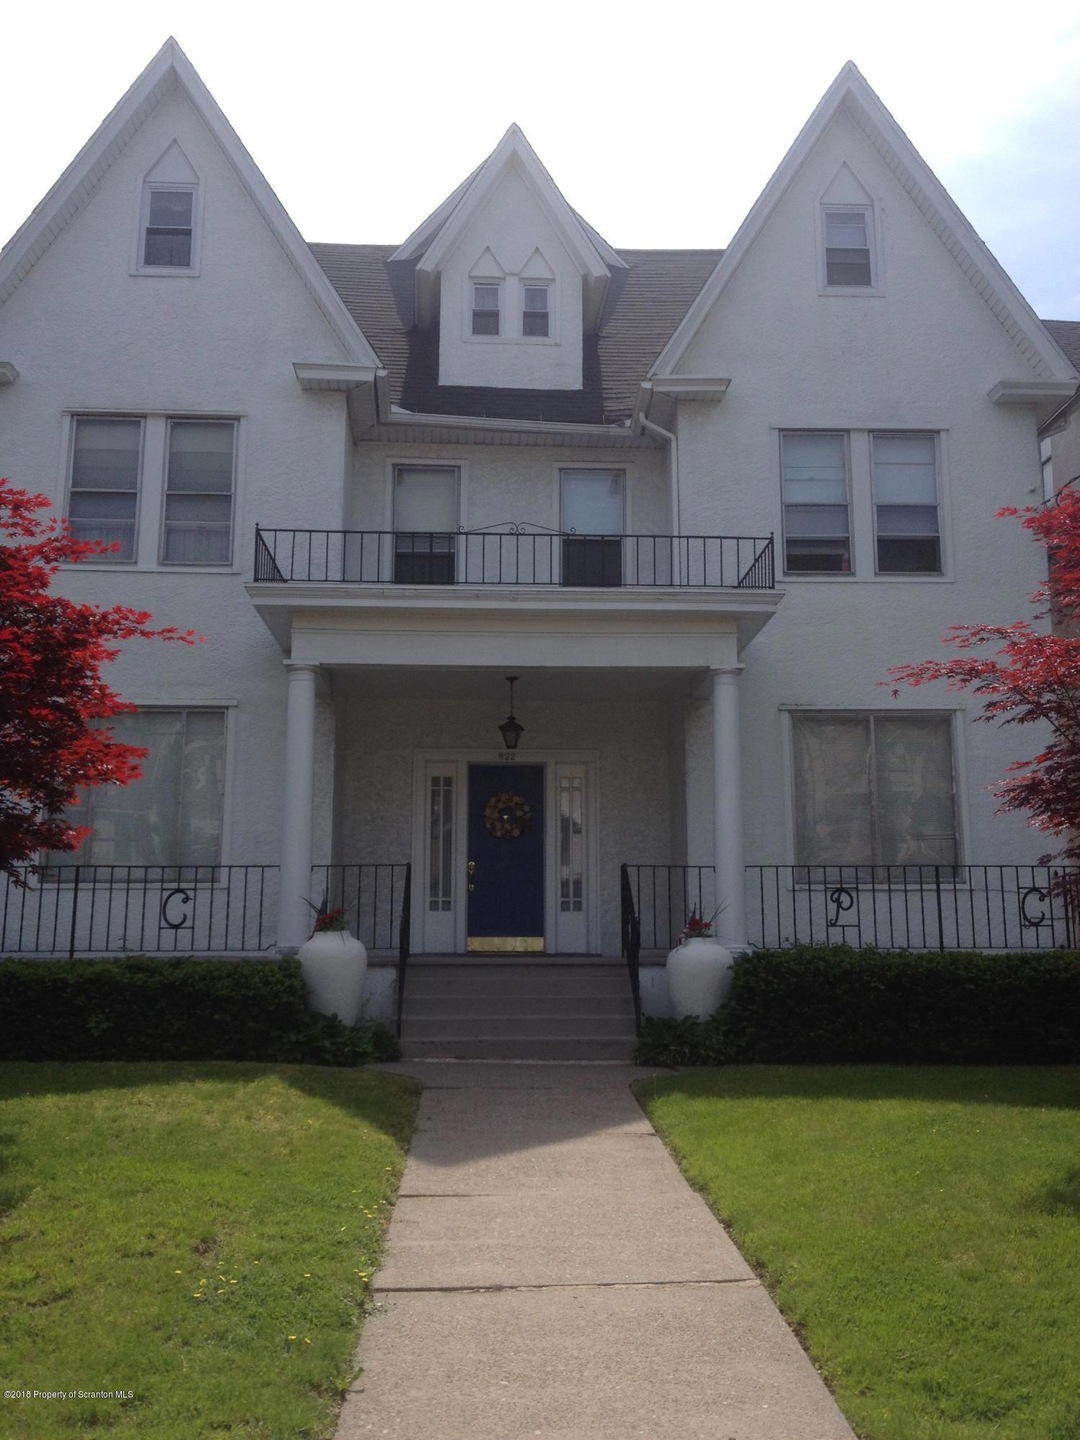
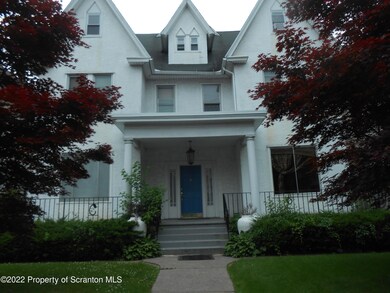
622 N Main Ave Unit 2 Scranton, PA 18504

Hyde Park Neighborhood
1 Bed
1 Bath
2,100 Sq Ft
7,405 Sq Ft Lot

Highlights

  • Victorian Architecture
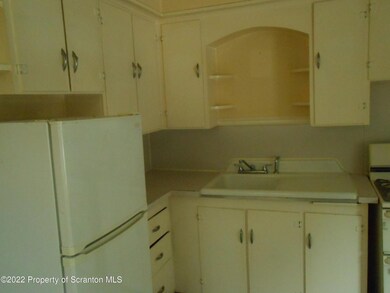
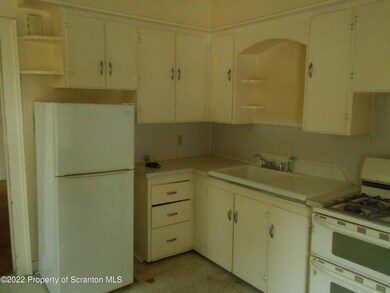
  • Eat-In Kitchen
  • Dining Room
  • Rear Porch
  • Living Room
  • Storm Doors

About This Home

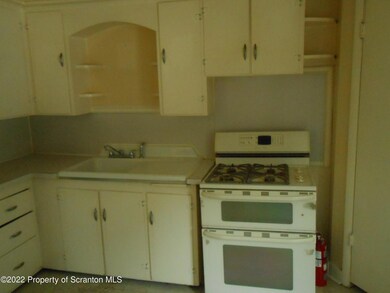
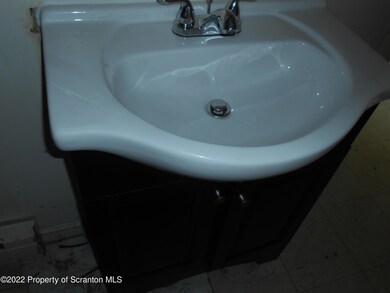
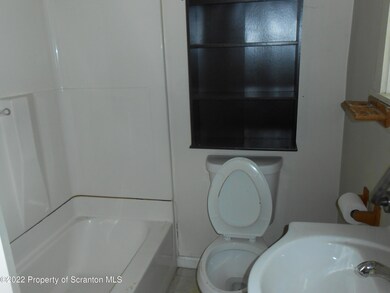
As of March 2024

Rent includes heat and trash furnished by landlord. Tenant pays electric, water and sewer. Apartment includes kitchen, one bedroom, , living room and bath. Washer / Dryer hook-ups. One year lease. Near central city and the heart of West Scranton commercial district., Beds: 1Bed1st, SqFt Fin - Main: 700.00, SqFt Fin - 3rd: 700.00, Baths: 1 Bath Lev 1,Modern, SqFt Fin - 2nd: 700.00, Ttl Lease Term Mnths: 12, Yearly Lease Value: 9600., Comm Paid By: Landlord

Last Agent to Rent the Property

Robert Redgil

ERA One Source Realty License #RS281384 Listed on: 01/05/2024

Last Renter's Agent

Robert Redgil

ERA One Source Realty License #RS281384 Listed on: 01/05/2024

Create a Home Valuation Report for This Property
The Home Valuation Report is an in-depth analysis detailing your home's value as well as a comparison with similar homes in the area

Property Details

Home Type

  • Multi-Family

Year Built

  • Built in 1930

Lot Details

  • 7,405 Sq Ft Lot
  • Lot Dimensions are 50x150
  • No Unit Above or Below
  • Level Lot
  • Back Yard

Parking

  • On-Street Parking

Home Design

  • Victorian Architecture
  • Block Foundation
  • Wood Roof
  • Composition Roof
  • Stucco

Interior Spaces

  • 2,100 Sq Ft Home
  • 3-Story Property
  • Living Room
  • Dining Room
  • Storm Doors
  • Washer and Electric Dryer Hookup

Kitchen

  • Eat-In Kitchen
  • Range

Flooring

  • Carpet
  • Linoleum

Bedrooms and Bathrooms

  • 1 Bedroom
  • 1 Full Bathroom

Utilities

  • No Cooling
  • Heating System Uses Natural Gas
  • 100 Amp Service
  • Cable TV Available

Additional Features

  • Rear Porch
  • Ground Level

Listing and Financial Details

  • Security Deposit $750
  • Property Available on 1/6/24
  • Tenant pays for cable TV, water, telephone, sewer, electricity
  • The owner pays for gas, taxes, repairs
  • Rent includes gas, trash collection
  • Assessor Parcel Number 14515010007
  • $20,000 per year additional tax assessments

Community Details

Overview

  • 6 Units

Building Details

  • 6 Leased Units
  • 1 Vacant Unit
  • Gross Lease

Property Details

Home Type

Multi-Family

Year Built

Built in 1930

Lot Details

7,405 Sq Ft Lot

Rental Info

  • Tenant Pays: Cable TV, Water, Telephone, Sewer, Electricity
  • Owner Pays: Gas, Taxes, Repairs
  • Available Date: 2024-01-06
  • SecurityDeposit: 750.00

Listing Details

  • Directions: From Scranton Expressway turn right towardsWest Scranton. Property is on left after Oram Street light.
  • Unit Levels: Three Or More
  • Lot Size Acres: 0.17
  • Prop. Type: Residential Lease
  • Building Stories: 3
  • Year Built: 1930
  • Reso Property Sub Type: Apartment
  • Road Frontage Type: See Remarks
  • NumberUnfurnished: Unfurnished
  • Horses: No
  • ResoLaundryFeatures: Electric Dryer Hookup, Washer Hookup
  • ResoLotFeatures: Back Yard, Level
  • ResoPoolFeatures: None
  • Road Frontage Type: City Street
  • Road Surface Type: Paved
  • ResoSecurityFeatures: Other
  • Reso Association Amenities: None
  • Above Grade Finished Sq Ft: 2100
  • Architectural Style: Victorian
  • Garage Yn: No
  • Reso Interior Features: Eat-in Kitchen
  • New Construction: No
  • Reso Other Structures: None
  • Property Attached Yn: No
  • Reso Structure Type: Multi Family
  • Financial Info Electric: 100 Amp Service, Circuit Breakers
  • AtticFeatures: None
  • SchoolTaxAmount: 2956.97
  • EnhancedAcccessible: No
  • Special Features: RealEstateOwned
  • Property Sub Type: MultiFamily
  • Stories: 3

Interior Features

  • Appliances: Range, Refrigerator
  • Full Bathrooms: 1
  • Total Bedrooms: 1
  • Flooring: Carpet, Other, Linoleum
  • Spa Features: None
  • Private Spa: No
  • Basement YN: No
  • Door Features: Storm Door(s)
  • Entry Location: First Floor
  • Fireplace Features: None

Exterior Features

  • Roof: Composition, Wood
  • Fencing: None
  • Common Walls: No One Below
  • Construction Type: Stucco
  • Exterior Features: None
  • Foundation Details: Block
  • Patio And Porch Features: Rear Porch
  • RoadFrontageLength: 50.00

Garage/Parking

  • Parking Features: On Street

Utilities

  • Cooling: None
  • Heating: Natural Gas
  • Utilities: Cable Available, Water Available, Sewer Available
  • Water Source: Public

Condo/Co-op/Association

  • Pets Allowed: No
  • Community Features: None
  • HOA Rent Includes: Gas, Trash Collection

Schools

  • Junior High Dist: Scranton

Lot Info

  • Zoning: R!
  • Current Use: Multi-Family
  • Land Lease: No
  • Lot Dimensions: 50X150
  • Parcel #: 14515010007
  • Zoning Description: Multi-Family

Tax Info

  • Tax Year: 2023
  • Tax Annual Amount: 6230.56
  • Tax Book Number: 1165/0032
  • Tax Other Annual Assessment Amount: 20000

Multi Family

  • Number Of Units Total: 6
  • Existing Lease Type: Gross
  • Number Of Units Leased: 6
  • Number Of Units Vacant: 1

Home Values in the Area

Source: Public Records

Average Home Value in this Area


Source: Public Records

Agents Specializing in Hyde Park, PA

See All Agents

Property History

We collect this data history from publicly available records. To have your information removed, we recommend requesting removal directly through your county’s website.

Date Event Price List to Sale Price per Sq Ft
03/04/2024 03/04/24 Rented $9,600 +1100.0% --
01/05/2024 01/05/24 For Rent $800 -- --
Source: Greater Scranton Board of REALTORS®

Agents Affiliated with this Home

  • Section Image
See All Agents

Map

Source: Greater Scranton Board of REALTORS®

MLS Number: GSBSC524

Greater Scranton Board of REALTORS®
Your Personal Tour Guide

Ask me questions while you tour the home.