NOT LISTED FOR SALE

Estimated Value: $3,347,898

4 Beds
5 Baths
3,249 Sq Ft
$1,030/Sq Ft Est. Value

Sale Details

Date Sold: May 18, 2023

Last sale price $3,850,000 $1,185 Per Sq Ft

Est. 13% decrease in value since last sale

Current estimated payment $22,217 / mo

142 Days on Market

Highlights

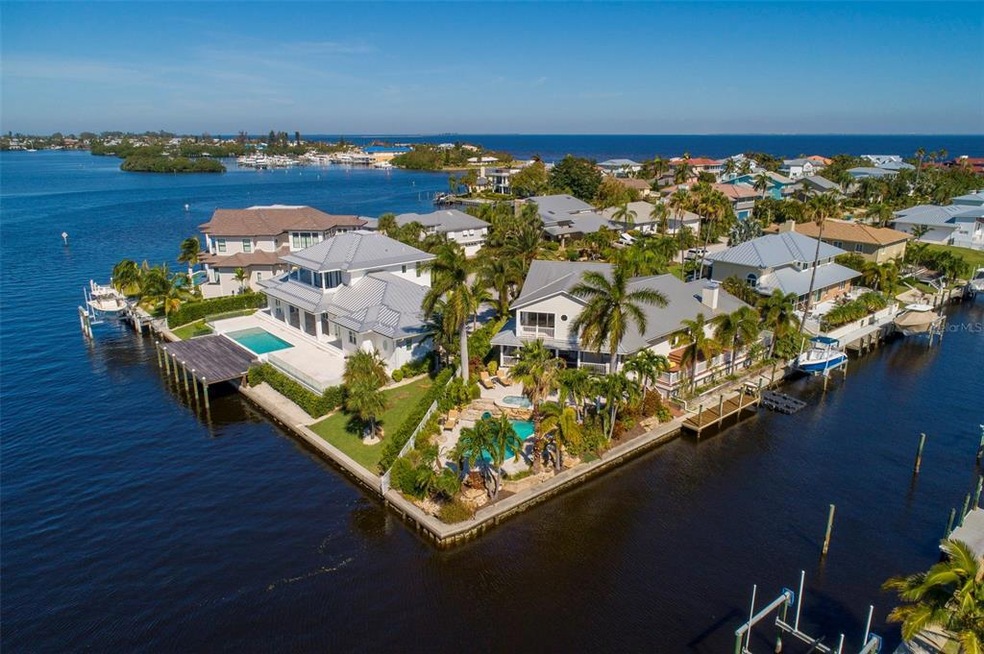
  • 175 Feet of Bay Harbor Waterfront
  • Golf Course Community
  • Boat Lift
  • White Water Ocean Views
  • Dock made with wood
  • Heated In Ground Pool

About This Home

As of May 2023

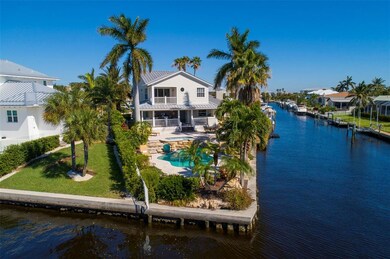
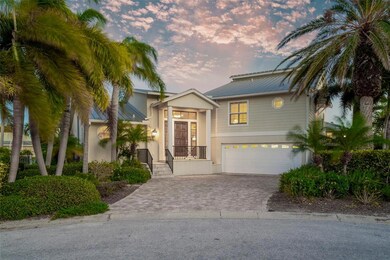
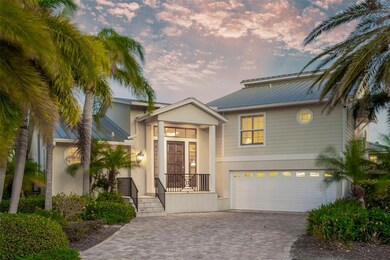
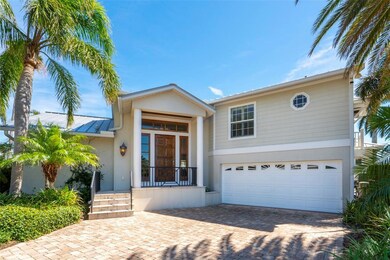
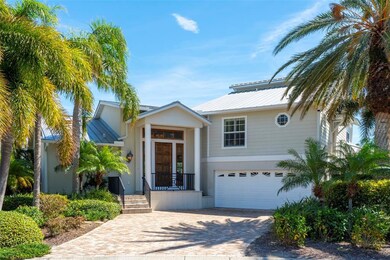
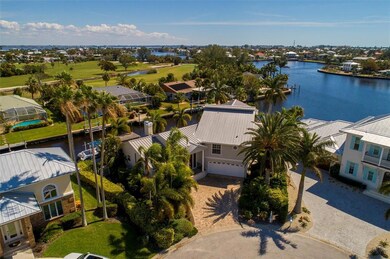
KEY ROYALE DIRECT WATERFRONT with 175 feet of waterfront ON BIMINI BAY! Stunning turnkey furnished home in the North Point Harbour neighborhood in Key Royale. Completely renovated in 2011 by Shoreline Builders. This lovely home includes four bedrooms, three bathrooms and two half baths, including two master suites both with outdoor terraces and walk-in closets. There is a master en-suite on the main level and another master en-suite upstairs with beautiful view of Bimini Bay. This well-appointed home features a large open floor plan, a spacious kitchen with granite counters and plenty of storage, high ceilings, tile and hardwood floors and plantation shutters. The home also comes with a spectacular heated pool with a swim jet, spa and a hot and cold pool shower. The outdoor space abounds with balconies off of the main floor dining and living rooms as well as the two master suites. This property with 175 feet of waterfront on two sides is right on Bimini Bay. This waterfront property has no bridges and leads directly to Tampa Bay, the Gulf of Mexico and beyond! Delight in the exquisite sunsets and relax by the heated pool and spa. This Key Royale property has it all! Enjoy boating, swimming, tennis and golf. Join the Key Royale Golf course and also enjoy the exclusive North Point Harbour community pool and tennis courts that come with the HOA for this home. With so much to offer, it makes for the perfect year-round home or second home retreat! Call for your private appointment today.

Last Agent to Sell the Property

Hannah Hillyard

MICHAEL SAUNDERS & COMPANY License #3387020 Listed on: 10/14/2022

MICHAEL SAUNDERS & COMPANY

Last Buyer's Agent

Jen Bowman

KELLER WILLIAMS ON THE WATER License #3559785

KELLER WILLIAMS ON THE WATER

Home Details

Home Type

  • Single Family

Est. Annual Taxes

  • $23,935

Year Built

  • Built in 1987

Lot Details

  • 9,888 Sq Ft Lot
  • 175 Feet of Bay Harbor Waterfront
  • Cul-De-Sac
  • Northwest Facing Home
  • Mature Landscaping
  • Corner Lot
  • Irrigation
  • Property is zoned R1

HOA Fees

  • $117 Monthly HOA Fees

Parking

  • 2 Car Attached Garage
  • Ground Level Parking
  • Garage Door Opener
  • Driveway

Home Design

  • Custom Home
  • Elevated Home
  • Turnkey
  • Stem Wall Foundation
  • Wood Frame Construction
  • Metal Roof
  • Stucco

Interior Spaces

  • 3,249 Sq Ft Home
  • 2-Story Property
  • Open Floorplan
  • Wet Bar
  • Bar Fridge
  • High Ceiling
  • Ceiling Fan
  • Wood Burning Fireplace
  • Blinds
  • Drapes & Rods
  • Sliding Doors
  • Family Room Off Kitchen
  • Combination Dining and Living Room
  • White Water Ocean Views

Kitchen

  • Eat-In Kitchen
  • Breakfast Bar
  • Cooktop
  • Recirculated Exhaust Fan
  • Microwave
  • Freezer
  • Dishwasher
  • Solid Surface Countertops
  • Solid Wood Cabinet
  • Disposal

Flooring

  • Wood
  • Tile
  • Travertine

Bedrooms and Bathrooms

  • 4 Bedrooms
  • Primary Bedroom Upstairs
  • Walk-In Closet

Laundry

  • Laundry in Garage
  • Dryer
  • Washer
  • Laundry Chute

Home Security

  • Security System Owned
  • Fire and Smoke Detector

Pool

  • Heated In Ground Pool
  • Gunite Pool
  • Outdoor Shower
  • Child Gate Fence
  • Pool Sweep
  • Pool Lighting
  • In Ground Spa

Outdoor Features

  • Access to Bay or Harbor
  • No Fixed Bridges
  • Dock has access to water
  • Seawall
  • No Wake Zone
  • Boat Lift
  • Dock made with wood
  • Open Dock
  • Balcony
  • Deck
  • Patio
  • Outdoor Kitchen
  • Outdoor Grill
  • Private Mailbox
  • Wrap Around Porch

Location

  • Flood Zone Lot
  • Flood Insurance May Be Required
  • Property is near golf course

Schools

  • Anna Maria Elementary School
  • Martha B. King Middle School
  • Manatee High School

Utilities

  • Central Heating and Cooling System
  • Heat Pump System
  • Thermostat
  • Underground Utilities
  • Electric Water Heater
  • Cable TV Available

Listing and Financial Details

Community Details

Overview

  • Association fees include pool
  • C & S Mangement/Kerry Evans Association, Phone Number (941) 758-9454
  • Visit Association Website
  • North Point Harbour Community
  • North Point Harbour Unit Two Subdivision
  • The community has rules related to allowable golf cart usage in the community

Recreation

  • Golf Course Community
  • Tennis Courts
  • Community Pool

Home Details

Home Type

Single Family

Est. Annual Taxes

$23,935

Year Built

Built in 1987

Lot Details

9,888 Sq Ft Lot

HOA Fees

$117 per month

Parking

2

Listing Details

  • HOA Fee Includes: Pool, Pool
  • Property Type: Residential
  • Property Condition: Completed
  • Property Sub Type: Single Family Residence
  • Architectural Style: Custom
  • Construction Materials: Stucco, Wood Frame
  • Fireplace: Yes
  • Living Area: 3249
  • Lot Size Acres: 0.23
  • New Construction: No
  • Year Built: 1987
  • Building Area Total: 4324
  • Lot Size Sq Ft: 9888
  • Status: Sold
  • Street Direction: N
  • Ownership: Fee Simple
  • ResoBuildingAreaSource: PublicRecords
  • Building Area Total Srch Sq M: 401.71
  • Escrow City: Holmes Beach
  • Escrow State: FL
  • Escrow Street Name: Marina Drive
  • Minimum Lease: 6 Months
  • RATIO Current Price By Calculate: 1184.98
  • Total Acreage: 0 to less than 1/4
  • Water Access YN: 1
  • Property Description: Elevated
  • MFR_BedroomClosetType: Walk-in Closet
  • MFR_BedroomClosetType: Walk-in Closet
  • MFR_BedroomClosetType: Walk-in Closet
  • Tax Year: 2021
  • Special Features: VirtualTour

Interior Features

  • Fireplace Features: Wood Burning
  • Living Area Units: Square Feet
  • Flooring: Hardwood, Tile, Travertine, Wood
  • Full Bathrooms: 3
  • Half Bathrooms: 2
  • Interior Amenities: Ceiling Fans(s), Eat-in Kitchen, High Ceilings, Kitchen/Family Room Combo, Living Room/Dining Room Combo, Master Bedroom Upstairs, Open Floorplan, Solid Surface Counters, Solid Wood Cabinets, Thermostat, Walk-In Closet(s), Wet Bar, Window Treatments
  • Appliances Included: Bar Fridge, Cooktop, Dishwasher, Disposal, Dryer, Electric Water Heater, Exhaust Fan, Freezer, Microwave, Refrigerator, Washer
  • Foundation Details: Stem Wall
  • Total Bedrooms: 4
  • Levels: Two
  • Spa Features: In Ground
  • Spa Yn: Yes
  • Stories: 2
  • Window Features: Blinds, Drapes
  • ResoLivingAreaSource: PublicRecords
  • Living Area Meters: 301.84

Exterior Features

  • Direction Faces: Northwest
  • Pool Features: Child Safety Fence, Gunite, Heated, In Ground, Lighting, Pool Sweep
  • Exterior Features: Balcony, Irrigation System, Outdoor Grill, Outdoor Kitchen, Outdoor Shower, Private Mailbox, Sliding Doors
  • Roof: Metal
  • Home Warranty: No
  • Pool Private: Yes
  • View: Water
  • Water Body Name: BIMINI BAY
  • Waterfront: Yes
  • Patio and Porch Features: Deck, Patio, Rear Porch, Wrap Around
  • Road Surface Type: Asphalt
  • Disclosures: HOA/PUD/Condo Disclosure, Seller Property Disclosure
  • Water Access: Bay/Harbor
  • Water Extras: Bridges - No Fixed Bridges,Dock - Open,Dock - Wood,Dock w/Electric,Dock w/Water Supply,Lift,No Wake Zone,Seawall - Concrete
  • Water View: Bay/Harbor - Full
  • Water View YN: 1
  • Waterfront Feet Total: 175
  • Water Frontage Feet Bay Harbor: 175

Garage/Parking

  • Attached Garage: Yes
  • Carport Y N: No
  • Garage Spaces: 2
  • Garage Yn: Yes
  • Parking Features: Driveway, Garage Door Opener, Ground Level

Utilities

  • Utilities: Cable Connected, Electricity Connected, Sewer Connected, Sprinkler Meter, Street Lights, Underground Utilities, Water Connected
  • Cooling: Central Air
  • Heating: Central, Electric, Heat Pump
  • Laundry Features: In Garage, Laundry Chute
  • Sewer: Public Sewer
  • Water Source: Public

Condo/Co-op/Association

  • Community Features: Golf Carts OK, Golf, Pool, Tennis Courts
  • Association Amenities: Pool, Tennis Court(s)
  • Association Fee: 350
  • Association Fee Frequency: Quarterly
  • Association Name: C & S Mangement/Kerry Evans
  • Phone: 941-758-9454
  • Association: Yes
  • Security: Closed Circuit Camera(s), Security System Owned, Smoke Detector(s)
  • Senior Community: No
  • Association 2 YN: 0
  • Association Approval Required YN: 0
  • Pet Restrictions: See Manatee County rules and regulations
  • Association Fee Requirement: Required
  • Association Email: kevens@cscmsi.com
  • Association URL: www.cscmsi.com

Fee Information

  • Total Annual Fees: 1400.00
  • Total Monthly Fees: 116.67
  • Monthly HOA Amount: 116.67

Schools

  • Elementary School: Anna Maria Elementary
  • High School: Manatee High
  • Middle Or Junior School: Martha B. King Middle

Lot Info

  • Zoning: R1
  • Parcel Number: 6910101804
  • Additional Parcels: No
  • Lot Features: Corner Lot, Cul-De-Sac, Flood Insurance Required, FloodZone, In County, Near Golf Course, Paved
  • Property Attached Yn: No
  • Flood Zone Code: AE

Rental Info

  • Furnished: Turnkey
  • Pets Allowed: Yes
  • Lease Restrictions YN: 1
  • Additional Lease Restrictions: See community docs for more information on leasing guidelines/restrictions

Tax Info

  • Tax Annual Amount: 23934.84
  • Tax Book Number: 22-26
  • Tax Lot: 9

Multi Family

  • Waterfront Features: Bay/Harbor
  • Approval Process: See community docs for more information on leasing guidelines/restrictions

Ownership History

We collect this data history from publicly available records. To have your information removed, we recommend requesting removal directly through your county’s website.

Date Name Owned For Owner Type

Purchase Details

Listed on
Oct 14, 2022
Closed on
May 18, 2023
Sold by
Bought by
Seller's Agent
Hannah Hillyard
MICHAEL SAUNDERS & COMPANY
Buyer's Agent
Jen Bowman
KELLER WILLIAMS ON THE WATER
List Price
$4,950,000
Sold Price
$3,850,000
Premium/Discount to List
-$1,100,000
-22.22%
Views
214
Current Estimated Value
$3,347,898

Home Financials for this Owner

Home Financials are based on the most recent Mortgage that was taken out on this home.
Estimated Appreciation
-$502,102
Avg. Annual Appreciation
-4.27%

Purchase Details

Closed on
Jan 5, 2012
Sold by
Bought by

Purchase Details

Closed on
Jan 26, 2009
Sold by
Bought by

Purchase Details

Closed on
Dec 17, 2008
Sold by
Bought by

Purchase Details

Closed on
Jun 27, 2002
Sold by
Bought by

Purchase Details

Closed on
May 31, 2000
Sold by
Bought by

Purchase Details

Closed on
Jan 20, 1998
Sold by
Bought by

Purchase Details

Closed on
Jan 31, 1994
Sold by
Bought by
Source: Public Records
Create a Home Valuation Report for This Property
The Home Valuation Report is an in-depth analysis detailing your home's value as well as a comparison with similar homes in the area

Home Values in the Area

Source: Public Records

Average Home Value in this Area


Source: Public Records

Purchase History

We collect this data history from publicly available records. To have your information removed, we recommend requesting removal directly through your county’s website.

Date Buyer Sale Price Title Company
$3,850,000 First International Title
$600,000 Attorney
-- One Stop Title Agency Inc
$1,212,500 One Stop Title Agency Inc
$609,000 --
$635,000 --
$400,000 --
-- --
Source: Public Records

Mortgage History

We collect this data history from publicly available records. To have your information removed, we recommend requesting removal directly through your county’s website.

Date Status Borrower Loan Amount
Open $500,000
Source: Public Records

Property History

We collect this data history from publicly available records. To have your information removed, we recommend requesting removal directly through your county’s website.

Date Event Price List to Sale Price per Sq Ft
05/18/2023 05/18/23 Sold $3,850,000 -2.5% $1,185 / Sq Ft
03/06/2023 03/06/23 Pending -- -- --
01/20/2023 01/20/23 Price Changed $3,950,000 -13.2% $1,216 / Sq Ft
12/02/2022 12/02/22 Price Changed $4,550,000 -8.1% $1,400 / Sq Ft
10/14/2022 10/14/22 For Sale $4,950,000 -- $1,524 / Sq Ft
Source: Stellar MLS

Tax History

We collect this data history from publicly available records. To have your information removed, we recommend requesting removal directly through your county’s website.

Year Tax Paid Tax Assessment Tax Assessment Total Assessment is a certain percentage of the fair market value that is determined by local assessors to be the total taxable value of land and additions on the property. Land Improvement
2026 $44,589 $2,939,389 $765,000 $2,174,389
2025 $48,468 $2,964,463 $765,000 $2,199,463
2023 $35,607 $2,941,117 $680,000 $2,261,117
2022 $31,637 $2,500,105 $500,000 $2,000,105
2021 $23,935 $1,512,675 $450,000 $1,062,675
2020 $23,018 $1,393,864 $400,000 $993,864
2019 $21,974 $1,393,864 $400,000 $993,864
2018 $20,235 $1,268,786 $400,000 $868,786
2017 $17,548 $1,146,592 $0 $0
2016 $15,556 $927,951 $0 $0
2015 $13,886 $910,704 $0 $0
2014 $13,886 $863,919 $0 $0
2013 $12,789 $779,097 $349,750 $429,347
Source: Public Records

Agents Affiliated with this Home

  • Section Image
  • Section Image
See All Agents

Map

Source: Stellar MLS

MLS Number: A4548377

Stellar MLS

APN: 69101-0180-4

Your Personal Tour Guide

Ask me questions while you tour the home.