
Melissa Murray
Copper Creek Real Estate
(405) 493-8311
115 Total Sales
1 in Hafer Park
$275,000 Price
Estimated Value: $374,340
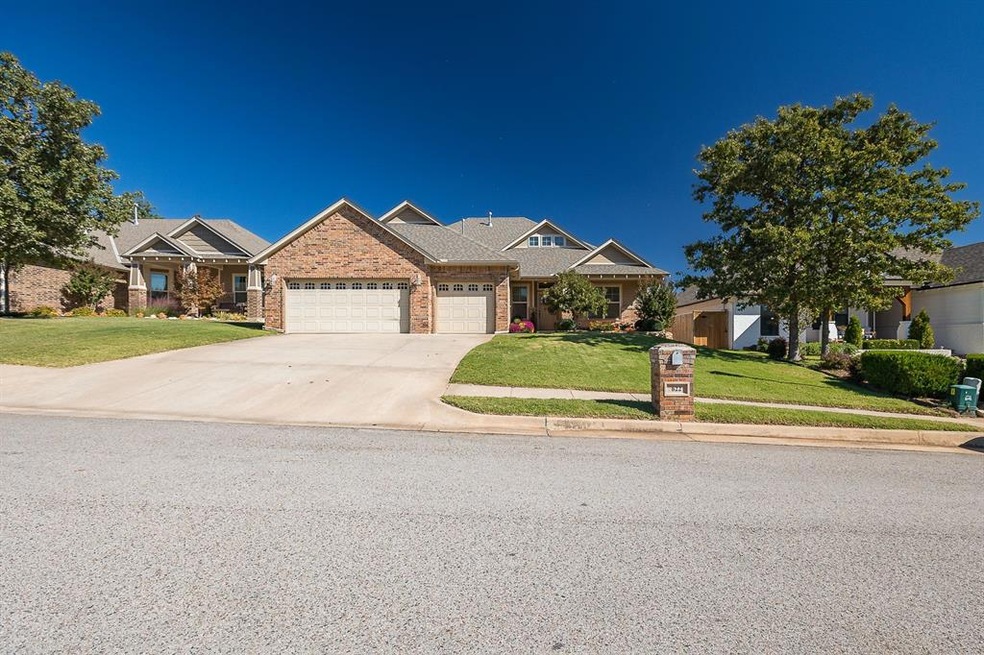
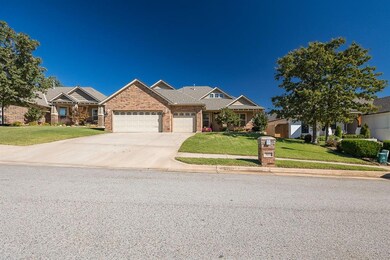
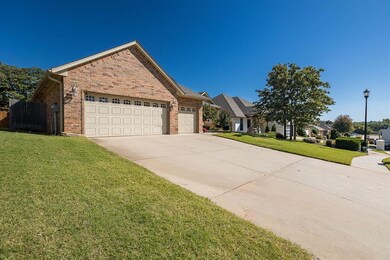
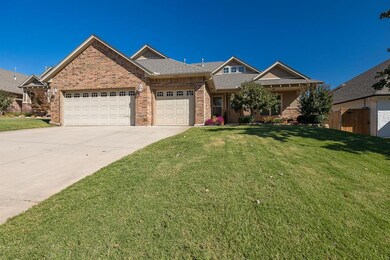
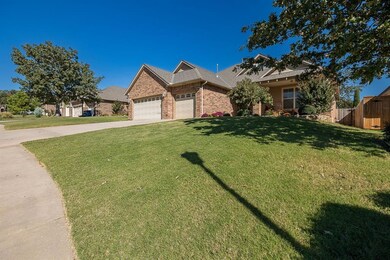
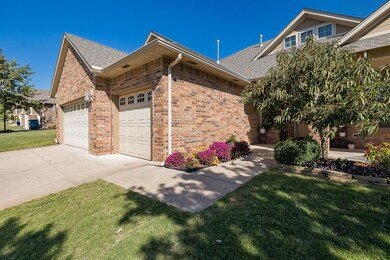
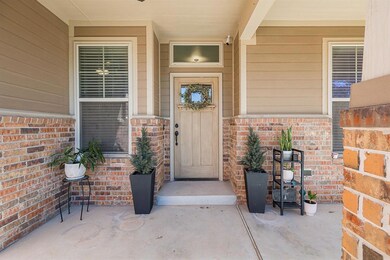
Amazing craftsman style home in popular east Edmond neighborhood. Wonderful covered front and back porches, with the back being an east exposure and extra spacious. The back yard has an abundance of black oak trees and the front has a fruit tree. Once you step inside, you are met with a generously sized living room with engineered wood floors, high ceilings that have an exceptional design and a fireplace. Beautiful tiled floors flow down the entry and into the kitchen/dining areas. The kitchen features include a stainless steel gas stove, microwave, dishwasher, granite countertops with a tumbled marble travertine tile backsplash and a good sized pantry. The study has double French doors and engineered wood floors. The study has a closet and would make a great nursery or 4th bedroom. The primary bedroom and bath are separate from the secondary bedrooms. The primary bedroom has engineered wood floors and a wood paneled accent wall. The primary bath has a nicely sized vanity with double sinks, an oversized tiled shower, whirlpool tub and walk-in closet. The secondary bedrooms are surprisingly spacious, and whoever is lucky enough to get to call them home will thoroughly enjoy them. As you walk through the home, the quality of construction is obvious by the amount of crown molding that was used plus the added capital door moldings and nooks. The carpet is fresh and most all of the interior of the home was recently painted.
Last Agent to Sell the Property
Stetson Bentley Realty LLC License #143642 Listed on: 10/19/2023
We collect this data history from publicly available records. To have your information removed, we recommend requesting removal directly through your county’s website.
Melissa Murray
Copper Creek Real Estate
(405) 493-8311
115 Total Sales
1 in Hafer Park
$275,000 Price
Amy Waters
Copper Creek Real Estate
(405) 977-3819
67 Total Sales
1 in Hafer Park
$580,000 Price
Kathy Parker
eXp Realty, LLC
(405) 213-0182
220 Total Sales
3 in Hafer Park
$270K - $681K Price Range
Amy Taylor
Metro Group Brokers
(918) 233-8964
63 Total Sales
1 in Hafer Park
$669,900 Price
Hall Smith
Solix Realty
(405) 920-3244
50 Total Sales
1 in Hafer Park
$510,000 Price
Paula Thurman
Metro First Realty
(405) 655-5541
72 Total Sales
1 in Hafer Park
$289,900 Price
We collect this data history from publicly available records. To have your information removed, we recommend requesting removal directly through your county’s website.
| Date | Buyer | Sale Price | Title Company |
|---|---|---|---|
| $355,000 | Chicago Title | ||
| -- | Multiple | ||
| $257,667 | The Oklahoma City Abstract & |
We collect this data history from publicly available records. To have your information removed, we recommend requesting removal directly through your county’s website.
| Date | Status | Borrower | Loan Amount |
|---|---|---|---|
| Open | $353,624 | ||
| Previous Owner | $244,050 |
We collect this data history from publicly available records. To have your information removed, we recommend requesting removal directly through your county’s website.
| Date | Event | Price | List to Sale | Price per Sq Ft |
|---|---|---|---|---|
| 01/29/2024 01/29/24 | Sold | $355,000 | -2.7% | $168 / Sq Ft |
| 01/02/2024 01/02/24 | Pending | -- | -- | -- |
| 11/09/2023 11/09/23 | Price Changed | $364,900 | -2.7% | $173 / Sq Ft |
| 10/19/2023 10/19/23 | For Sale | $375,000 | -- | $178 / Sq Ft |
We collect this data history from publicly available records. To have your information removed, we recommend requesting removal directly through your county’s website.
| Year | Tax Paid | Tax Assessment Tax Assessment Total Assessment is a certain percentage of the fair market value that is determined by local assessors to be the total taxable value of land and additions on the property. | Land | Improvement |
|---|---|---|---|---|
| 2025 | $3,705 | $40,370 | $7,293 | $33,077 |
| 2023 | $3,502 | $33,592 | $4,712 | $28,880 |
| 2022 | $3,348 | $31,993 | $5,054 | $26,939 |
| 2021 | $3,173 | $30,470 | $5,508 | $24,962 |
| 2020 | $3,351 | $31,790 | $5,508 | $26,282 |
| 2019 | $3,256 | $30,745 | $5,791 | $24,954 |
| 2018 | $3,171 | $29,756 | $0 | $0 |
| 2017 | $3,099 | $29,220 | $5,383 | $23,837 |
| 2016 | $2,945 | $27,829 | $5,542 | $22,287 |
| 2015 | $2,891 | $27,344 | $5,036 | $22,308 |
| 2014 | $40 | $383 | $383 | $0 |
Seller's Agent in 2024
Sherry Stetson
Stetson Bentley Realty LLC
(405) 445-9675
6 in this area
304 Total Sales
Buyer's Agent in 2024
Teresa Favors
Coldwell Banker Select
(405) 640-4700
4 in this area
164 Total Sales
Source: MLSOK
MLS Number: 1084969
APN: 210751320
Disclaimer: Certain information contained herein is derived from information provided by parties other than Homes.com. All information provided is deemed reliable, but is not guaranteed to be accurate and should be independently verified.
All data is obtained from various sources and may not have been verified by broker or MLS GRID. Supplied Open House Information is subject to change without notice. All information should be independently reviewed and verified for accuracy. Properties may or may not be listed by the office/agent presenting the information. Some IDX listings have been excluded from this website. IDX information is provided exclusively for personal, non-commercial use, and may not be used for any purpose other than to identify prospective properties consumers may be interested in purchasing.
Information is deemed reliable but not guaranteed.
This information is not verified for authenticity or accuracy, is not guaranteed and may not reflect all real estate activity in the market.
Copyright 2026 MLSOK, Inc. All rights reserved.
Listings courtesy of MLSOK as distributed by MLS GRID.
Based on information submitted to the MLS GRID
Ask me questions while you tour the home.