NOT LISTED FOR SALE

622 Raven Rd Central Point, OR 97502

3 Beds
2 Baths
1,918 Sq Ft
2.79 Acre Lot

Sale Details

Date Sold: September 26, 2025

Last sale price $685,000 $357 Per Sq Ft

9 Days on Market

Highlights

  • Barn
  • Horse Property
  • Gated Parking
  • Stables
  • RV Access or Parking
  • Open Floorplan

About This Home

As of September 2025

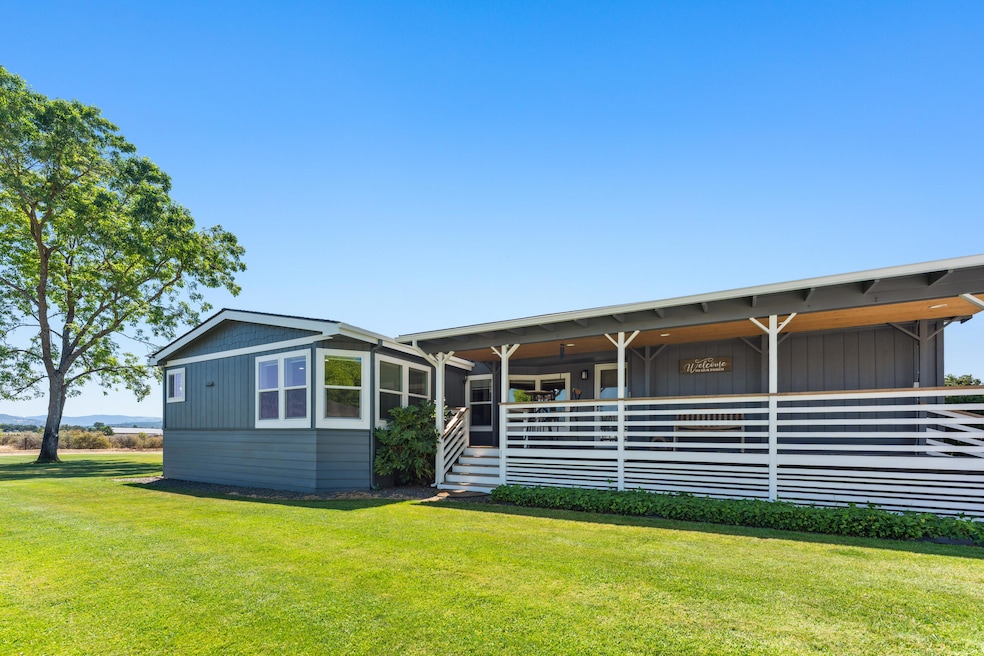
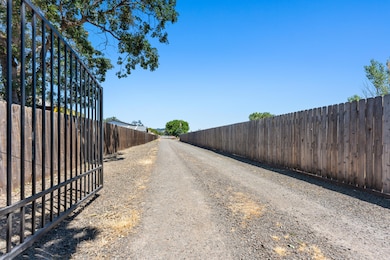
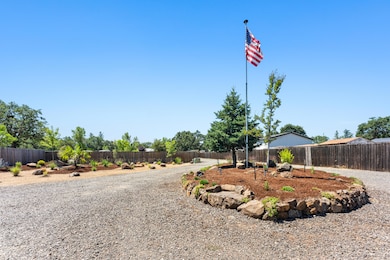
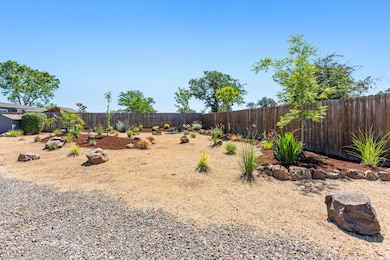
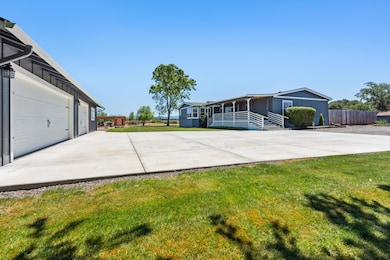
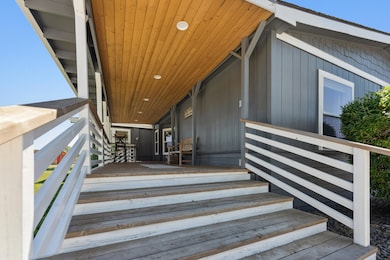
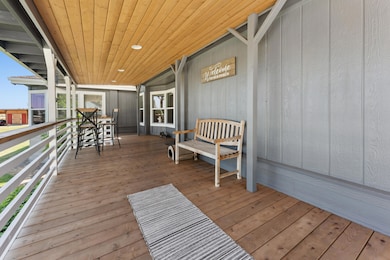
Turnkey equestrian property in Central Point with stunning views of Mt. McLoughlin & Table Rock! Enter this beautifully maintained 2.79ac property through a private gated driveway to find an 80'x90' riding arena with year round footing, 20'x40' barn with 2 stalls and attached runs, hay storage, hot and cold water, and full bathroom, four cross fenced turnouts with sprinklers and water spigots, and ample parking for horse trailers. An oversized & climate controlled 3-car garage/shop measuring 48'x24' provides extra storage or workspace. Plus a 65'x25' RV pad with full hookups. Enjoy immaculate landscaping with in-ground sprinklers and an outdoor kitchen under a charming gazebo—perfect for entertaining. The spacious 3 bed, 2 bath home features numerous updates, offering comfort and modern touches throughout. Whether you're an avid rider or simply seeking a move-in-ready rural retreat, this property is a rare find. Everything is in place for you and your horses—just bring your saddles

Last Agent to Sell the Property

Megan Parker

Winn Homes Real Estate, LLC License #201218521 Listed on: 08/07/2025

Last Buyer's Agent

Skye Flora

John L. Scott Medford License #201213804

John L. Scott Medford
Create a Home Valuation Report for This Property
The Home Valuation Report is an in-depth analysis detailing your home's value as well as a comparison with similar homes in the area

Property Details

Home Type

  • Manufactured Home With Land

Est. Annual Taxes

  • $2,465

Year Built

  • Built in 1992

Lot Details

  • 2.79 Acre Lot
  • No Common Walls
  • Kennel or Dog Run
  • Fenced
  • Drip System Landscaping
  • Level Lot
  • Front and Back Yard Sprinklers

Parking

  • 3 Car Detached Garage
  • Heated Garage
  • Workshop in Garage
  • Garage Door Opener
  • Gravel Driveway
  • Gated Parking
  • RV Access or Parking

Property Views

  • Mountain
  • Valley

Home Design

  • Traditional Architecture
  • Composition Roof
  • Concrete Perimeter Foundation

Interior Spaces

  • 1,918 Sq Ft Home
  • 1-Story Property
  • Open Floorplan
  • Built-In Features
  • Vaulted Ceiling
  • Ceiling Fan
  • Double Pane Windows
  • Vinyl Clad Windows
  • Great Room
  • Dining Room
  • Laundry Room

Kitchen

  • Breakfast Bar
  • Oven
  • Range with Range Hood
  • Dishwasher
  • Laminate Countertops
  • Disposal

Flooring

  • Simulated Wood
  • Carpet
  • Vinyl

Bedrooms and Bathrooms

  • 3 Bedrooms
  • Linen Closet
  • Walk-In Closet
  • 2 Full Bathrooms
  • Double Vanity
  • Dual Flush Toilets
  • Bathtub with Shower
  • Bathtub Includes Tile Surround

Home Security

  • Surveillance System
  • Carbon Monoxide Detectors
  • Fire and Smoke Detector

Outdoor Features

  • Horse Property
  • Covered Deck
  • Covered Patio or Porch
  • Outdoor Kitchen
  • Fire Pit
  • Gazebo
  • Separate Outdoor Workshop
  • Shed
  • Storage Shed

Schools

  • SAMS Valley Elementary School
  • Scenic Middle School
  • Crater High School

Farming

  • Barn
  • Pasture

Horse Facilities and Amenities

  • Horse Stalls
  • Stables
  • Arena

Utilities

  • Cooling Available
  • Heat Pump System
  • Well
  • Water Heater

Additional Features

  • Sprinklers on Timer
  • Manufactured Home With Land

Community Details

  • No Home Owners Association
  • Rogue River Irrigated Orchard Lands Subdivision

Listing and Financial Details

  • Exclusions: W/D, BBQs, misters, cameras, smart lock, skid steer, hot wire box, sonos speaker, weather vane
  • Assessor Parcel Number 362W26A

Property Details

Home Type

Manufactured Home With Land

Est. Annual Taxes

$2,465

Year Built

Built in 1992

Lot Details

2.79 Acres

Parking

3

Listing Details

  • Architectural Style: Traditional
  • Body Type: Triple Wide
  • Directions: GPS
  • Garage Yn: Yes
  • Unit Levels: One
  • Lot Size Acres: 2.79
  • Prop. Type: Residential
  • New Construction: No
  • Property Sub Type: Manufactured On Land
  • Road Frontage Type: Shared Access
  • Road Surface Type: Paved
  • Subdivision Name: Rogue River Irrigated Orchard Lands
  • Year Built: 1992
  • Co List Office Phone: 541-291-0537
  • Outside Inclusions: kitchen appliances, 2x mini fridges in outdoor kitchen
  • MLS Status: Closed
  • General Property Information Elementary School: Sams Valley Elem
  • General Property Information Middle Or Junior School: Scenic Middle
  • General Property Information High School: Crater High
  • General Property Information:Zoning2: F-5
  • General Property Information Senior Community YN: No
  • General Property Information Horse Property YN: Yes
  • General Property Information Audio Surveillance on Premises YN: Yes
  • Road Surface Type:Paved: Yes
  • Sewer:Public Sewer: Yes
  • General Property Information Accessory Dwelling Unit YN: No
  • General Property Information New Construction YN: No
  • Appliances Refrigerators: Yes
  • Common Walls:No Common Walls: Yes
  • Levels:One: Yes
  • Security Features:Carbon Monoxide Detector(s): Yes
  • Security Features:Smoke Detector(s): Yes
  • Rooms:Kitchen: Yes
  • Rooms:Laundry: Yes
  • Other Structures:Shed(s): Yes
  • Other Structures:Workshop: Yes
  • Water Source:Well: Yes
  • Architectural Style Traditional: Yes
  • Flooring:Vinyl: Yes
  • View:Mountain(s): Yes
  • Flooring:Carpet: Yes
  • Lot Features Drip System: Yes
  • Lot Features Sprinkler Timer(s): Yes
  • Roof:Composition: Yes
  • Foundation Details Concrete Perimeter: Yes
  • Rooms:Great Room2: Yes
  • Other Structures Gazebo: Yes
  • Other Structures:Arena: Yes
  • Other Structures:Barn(s): Yes
  • View:Valley: Yes
  • Other Structures:Storage: Yes
  • Flooring Simulated Wood: Yes
  • Other Structures KennelDog Run: Yes
  • Other Structures Stable(s)2: Yes
  • Body Type Triple Wide: Yes
  • Structure Type:Manufactured House: Yes
  • Special Features: None

Interior Features

  • Appliances: Dishwasher, Disposal, Oven, Range, Range Hood, Refrigerator, Water Heater
  • Has Basement: None
  • Full Bathrooms: 2
  • Total Bedrooms: 3
  • Flooring: Carpet, Simulated Wood, Vinyl
  • Interior Amenities: Breakfast Bar, Built-in Features, Ceiling Fan(s), Double Vanity, Dual Flush Toilet(s), Fiberglass Stall Shower, Laminate Counters, Linen Closet, Open Floorplan, Primary Downstairs, Shower/Tub Combo, Tile Shower, Vaulted Ceiling(s), Walk-In Closet(s)
  • Window Features: Double Pane Windows, Vinyl Frames
  • Appliances Dishwasher: Yes
  • Appliances Range: Yes
  • Interior Features:Laminate Counters: Yes
  • Interior Features:Open Floorplan: Yes
  • Interior Features:Primary Downstairs: Yes
  • Appliances:Oven: Yes
  • Appliances:Range Hood: Yes
  • Interior Features ShowerTub Combo: Yes
  • Interior Features:Ceiling Fans: Yes
  • Interior Features:Double Vanity: Yes
  • Interior Features:Walk-In Closet(s): Yes
  • Other Rooms:Dining Room: Yes
  • Interior Features:Built-in Features: Yes
  • Interior Features:Breakfast Bar: Yes
  • Interior Features Linen Closet: Yes
  • Interior Features:Vaulted Ceiling(s): Yes
  • Interior Features:High Speed Internet: Yes
  • Interior Features:Dual Flush Toilet(s): Yes

Exterior Features

  • Common Walls: No Common Walls
  • Exterior Features: Fire Pit, Outdoor Kitchen, RV Dump, RV Hookup
  • Foundation Details: Concrete Perimeter
  • Lot Features: Drip System, Fenced, Landscaped, Level, Pasture, Sprinkler Timer(s), Sprinklers In Front, Sprinklers In Rear
  • Other Structures: Animal Stall(s), Arena, Barn(s), Gazebo, Kennel/Dog Run, Shed(s), Stable(s), Storage, Workshop
  • Roof: Composition
  • View: Mountain(s), Valley
  • Horse: Yes
  • Exclusions: W/D, BBQs, misters, cameras, smart lock, skid steer, hot wire box, sonos speaker, weather vane
  • Patio And Porch Features: Covered, Covered Deck
  • Lot Features:Level: Yes
  • Lot Features:Fenced: Yes
  • Window Features:Vinyl Frames: Yes
  • Exterior Features:Fire Pit: Yes
  • Lot Features:Landscaped: Yes
  • Lot Features:Sprinklers in Front: Yes
  • Lot Features:Sprinklers In Rear: Yes
  • Window Features:Double Pane Windows: Yes
  • Exterior Features:RV Hookup: Yes
  • Lot Features:Pasture: Yes
  • Exterior Features:Outdoor Kitchen: Yes
  • Patio and Porch Features Covered: Yes
  • Patio and Porch Features Covered Deck: Yes

Garage/Parking

  • Garage Spaces: 3.0
  • Parking Features: Concrete, Detached, Driveway, Garage Door Opener, Gated, Gravel, Heated Garage, RV Access/Parking, Storage, Workshop in Garage
  • Attached Garage: No
  • General Property Information:Garage YN: Yes
  • General Property Information:Garage Spaces: 3.0
  • Parking Features:Detached: Yes
  • Parking Features:Driveway: Yes
  • Parking Features:Garage Door Opener: Yes
  • Parking Features:Gravel: Yes
  • Parking Features:Concrete2: Yes
  • Parking Features:RV AccessParking: Yes
  • Parking Features:Heated Garage: Yes
  • Parking Features:Workshop in Garage: Yes
  • Parking Features:Gated2: Yes

Utilities

  • Cooling: Heat Pump
  • Heating: Electric, Heat Pump
  • Security: Carbon Monoxide Detector(s), Smoke Detector(s)
  • Sewer: Public Sewer
  • Water Source: Well
  • Cooling Y N: Yes
  • HeatingYN: Yes
  • Water Heater: Yes
  • HeatingCooling:Heat Pump: Yes
  • Heating:Electric2: Yes
  • Heating:Heat Pump2: Yes

Condo/Co-op/Association

  • Association: No
  • Senior Community: No

Association/Amenities

  • General Property Information:Association YN: No

Schools

  • Elementary School: Sams Valley Elem
  • High School: Crater High
  • Middle Or Junior School: Scenic Middle

Lot Info

  • Additional Parcels: No
  • Lot Size Sq Ft: 121532.4
  • Parcel #: 362W26A
  • ResoLotSizeUnits: Acres
  • Zoning Description: F-5

Tax Info

  • Tax Annual Amount: 2464.89
  • Tax Year: 2024

Ownership History

We collect this data history from publicly available records. To have your information removed, we recommend requesting removal directly through your county’s website.

Date Name Owned For Owner Type

Purchase Details

Listed on
Aug 7, 2025
Closed on
Aug 7, 2025
Sold by
Bought by
Seller's Agent
Megan Parker
Winn Homes Real Estate, LLC
Buyer's Agent
Skye Flora
John L. Scott Medford
List Price
$675,000
Sold Price
$685,000
Premium/Discount to List
$10,000
1.48%
Views
37

Home Financials for this Owner

Home Financials are based on the most recent Mortgage that was taken out on this home.
Original Mortgage
$616,500
Interest Rate
6.58%
Mortgage Type
New Conventional

Purchase Details

Listed on
Dec 14, 2018
Closed on
Sep 28, 2018
Sold by
Bought by
Seller's Agent
x No REALTOR Representation
No Office
Buyer's Agent
Jeremy Mahon
John L. Scott Medford
List Price
$354,750
Sold Price
$354,750

Home Financials for this Owner

Home Financials are based on the most recent Mortgage that was taken out on this home.
Avg. Annual Appreciation
9.86%
Original Mortgage
$319,275
Interest Rate
4.5%
Mortgage Type
New Conventional

Purchase Details

Closed on
Aug 4, 2005
Sold by
Bought by

Home Financials for this Owner

Home Financials are based on the most recent Mortgage that was taken out on this home.
Original Mortgage
$185,000
Interest Rate
5.46%
Mortgage Type
Seller Take Back

Purchase Details

Closed on
Mar 22, 2002
Sold by
Bought by
Source: Public Records

Purchase History

We collect this data history from publicly available records. To have your information removed, we recommend requesting removal directly through your county’s website.

Date Buyer Sale Price Title Company
$685,000 First American Title
$354,750 Ticor Title
$375,000 Lawyers Title Insurance Corp
-- --
Source: Public Records

Mortgage History

We collect this data history from publicly available records. To have your information removed, we recommend requesting removal directly through your county’s website.

Date Status Borrower Loan Amount
Previous Owner $616,500
Previous Owner $308,000
Previous Owner $319,275
Previous Owner $185,000
Source: Public Records

Property History

We collect this data history from publicly available records. To have your information removed, we recommend requesting removal directly through your county’s website.

Date Event Price List to Sale Price per Sq Ft Prior Sale
09/26/2025 09/26/25 Sold $685,000 +1.5% $357 / Sq Ft
08/16/2025 08/16/25 Pending -- -- --
08/07/2025 08/07/25 For Sale $675,000 0.0% $352 / Sq Ft
08/01/2025 08/01/25 Pending -- -- --
07/25/2025 07/25/25 Price Changed $675,000 -3.4% $352 / Sq Ft
06/18/2025 06/18/25 For Sale $699,000 +97.0% $364 / Sq Ft
12/14/2018 12/14/18 For Sale $354,750 0.0% $185 / Sq Ft
09/28/2018 09/28/18 Sold $354,750 -- $185 / Sq Ft View Prior Sale
08/20/2018 08/20/18 Pending -- -- --
Source: Oregon Datashare

Tax History

We collect this data history from publicly available records. To have your information removed, we recommend requesting removal directly through your county’s website.

Year Tax Paid Tax Assessment Tax Assessment Total Assessment is a certain percentage of the fair market value that is determined by local assessors to be the total taxable value of land and additions on the property. Land Improvement
2026 $2,522 $211,770
2025 $2,465 $205,610 $104,990 $100,620
2024 $2,465 $199,630 $61,860 $137,770
2023 $2,383 $193,820 $60,050 $133,770
2022 $2,332 $193,820 $60,050 $133,770
2021 $2,266 $188,180 $58,300 $129,880
2020 $2,200 $182,700 $56,610 $126,090
2019 $2,150 $172,220 $53,370 $118,850
2018 $2,083 $166,140 $90,730 $75,410
2017 $2,013 $166,140 $90,730 $75,410
2016 $1,972 $157,620 $48,840 $108,780
2015 $1,865 $157,620 $48,840 $108,780
2014 $1,784 $146,030 $73,440 $72,590
Source: Public Records

Agents Affiliated with this Home

  • Section Image
  • Section Image
See All Agents

Map

Source: Oregon Datashare

MLS Number: 220204171

Oregon Datashare
Your Personal Tour Guide

Ask me questions while you tour the home.