
Jennifer Raby
RE/MAX SELECT PARTNERS
(239) 758-9378
36 Total Sales
5 in Hancock
$389K - $465K Price Range


Estimated Value: $486,270
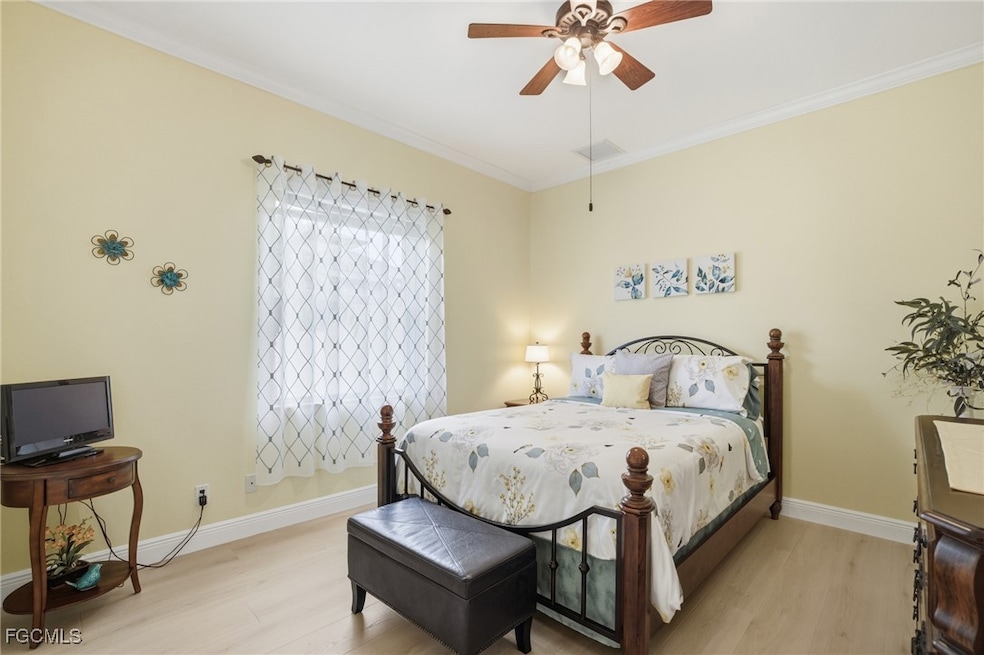
Pride of ownership shines bright on this 3/2/2+ home. As you walk in through your double door entry you are welcomed with an open floorplan that leads out to your beautiful heated, salt water pool and view of your fresh water canal...perfect for fishing, kayaking, boating and more that Florida has to offer. Inside has easy to maintain vinyl floors throughout and tile in the bathrooms. Granite countertops, real wood cabinets with pull-out shelves for your convenience. Crown molding and larger updated baseboards add an upscale touch. All bedrooms include walk-in closets for extra storage and oversized garage has plenty of space for workbench, lawn equipment, and 2 cars. Accordion hurricane shutters on all windows and a circular driveway adds even more conveniences for the new owner. Saltwater pool also has colored lights for ambience, and electric heater for comfort. The pool also has an auto fill set up for convenience. The exterior of the home has just been painted and there are security cameras for safety. Roof and A/C have been replaced in past couple of years, A/C has an upgraded filtering system with biological UV lights to prevent virus and mold spores to be spread throughout the home. Surround sound in the interior and the lanai. This wonderfully maintained home is also close to the hospital, restaurants, shopping, police and fire rescue. Assessments paid and not in a flood zone.
Last Agent to Sell the Property
Experience Real Estate Group License #258007179 Listed on: 10/30/2025
We collect this data history from publicly available records. To have your information removed, we recommend requesting removal directly through your county’s website.
Jennifer Raby
RE/MAX SELECT PARTNERS
(239) 758-9378
36 Total Sales
5 in Hancock
$389K - $465K Price Range
Donna Pyle
Realty One Group MVP
(865) 500-4208
87 Total Sales
17 in Hancock
$38K - $675K Price Range
Susan Christiano
ELITE EDGE FL REALTY
(239) 990-5141
44 Total Sales
2 in Hancock
$285K - $391K Price Range
Michele Raymaker
Century 21 Signature Realty - Bay City
(989) 459-3109
44 Total Sales
1 in Hancock
$750,000 Price
Maria Repetti
GULF COAST LIVING REAL ESTATE
(239) 932-8504
27 Total Sales
6 in Hancock
$305K - $435K Price Range
NELSON RUA
John R. Wood Properties
(239) 880-3317
219 Total Sales
33 in Hancock
$163K - $590K Price Range
We collect this data history from publicly available records. To have your information removed, we recommend requesting removal directly through your county’s website.
| Date | Buyer | Sale Price | Title Company |
|---|---|---|---|
| $475,000 | Landsel Title | ||
| Bean Roger | $167,500 | Albertelli Title Inc | |
| Wells Fargo Bank Na | -- | None Available | |
| Cuccia Debra A | $359,000 | Executive Title Ins Svcs Inc | |
| Perroni Norma E | -- | -- | |
| Assoc W Fl Inc | $49,000 | -- | |
| Mercedes Homes Inc | $38,900 | -- | |
| Steiger Silvia | $26,500 | -- | |
| Diaz Pedro Rene | $10,000 | -- |
We collect this data history from publicly available records. To have your information removed, we recommend requesting removal directly through your county’s website.
| Date | Status | Borrower | Loan Amount |
|---|---|---|---|
| Previous Owner | $100,000 | ||
| Previous Owner | Bean Bridget | $42,000 | |
| Previous Owner | Bean Bridget | $42,000 | |
| Previous Owner | Cuccia Debra A | $298,400 |
We collect this data history from publicly available records. To have your information removed, we recommend requesting removal directly through your county’s website.
| Date | Event | Price | List to Sale | Price per Sq Ft |
|---|---|---|---|---|
| 01/21/2026 01/21/26 | Sold | $475,000 | -3.1% | $249 / Sq Ft |
| 01/15/2026 01/15/26 | Pending | -- | -- | -- |
| 10/30/2025 10/30/25 | For Sale | $489,999 | -- | $257 / Sq Ft |
We collect this data history from publicly available records. To have your information removed, we recommend requesting removal directly through your county’s website.
| Year | Tax Paid | Tax Assessment Tax Assessment Total Assessment is a certain percentage of the fair market value that is determined by local assessors to be the total taxable value of land and additions on the property. | Land | Improvement |
|---|---|---|---|---|
| 2026 | $4,179 | $245,325 | ||
| 2025 | $4,179 | $238,875 | ||
| 2024 | $3,788 | $232,143 | ||
| 2023 | $3,788 | $225,382 | $0 | $0 |
| 2022 | $3,531 | $218,817 | $0 | $0 |
| 2021 | $3,604 | $321,685 | $50,874 | $270,811 |
| 2020 | $3,652 | $209,511 | $0 | $0 |
| 2019 | $3,545 | $204,801 | $0 | $0 |
| 2018 | $3,535 | $200,982 | $0 | $0 |
| 2017 | $3,516 | $196,848 | $0 | $0 |
| 2016 | $3,445 | $270,787 | $39,920 | $230,867 |
| 2015 | $3,473 | $253,215 | $40,548 | $212,667 |
| 2014 | $3,463 | $222,717 | $30,125 | $192,592 |
| 2013 | -- | $214,791 | $29,084 | $185,707 |
CG
Seller's Agent in 2026
Colleen Groves
Experience Real Estate Group
(239) 770-8365
8 in this area
54 Total Sales
Buyer's Agent in 2026
Anthony Churlin
RE/MAX
(239) 362-6991
7 in this area
74 Total Sales
Source: Florida Gulf Coast Multiple Listing Service
MLS Number: 2025017125
APN: 18-44-24-C4-01146.0360
Disclaimer: Certain information contained herein is derived from information provided by parties other than Homes.com. All information provided is deemed reliable, but is not guaranteed to be accurate and should be independently verified.
The information is being provided by Southwest Florida Multiple Listing Service. Information deemed reliable but not guaranteed. Information is provided for consumers' personal, non-commercial use, and may not be used for any purpose other than the identification of potential properties for purchase. Copyright 2026 Southwest Florida Multiple Listing Service. All Rights Reserved
Ask me questions while you tour the home.