
Seller's Agent in 2026
Laura Hayden
Home Quest Realty
(616) 293-0507
84 Total Sales
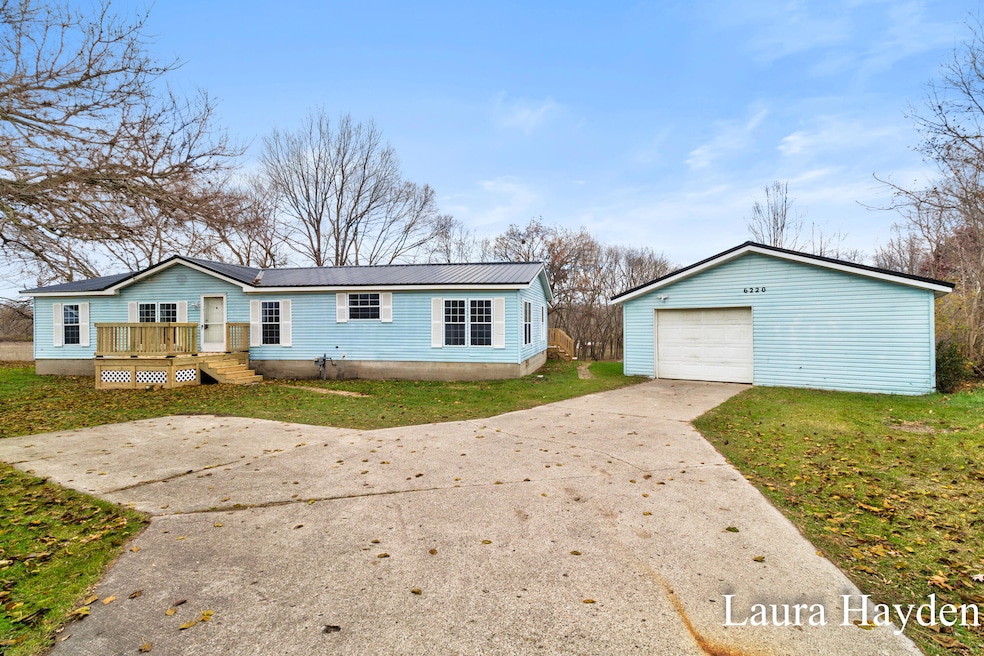


Completely remodeled double wide nestled off the road on 1.36 acres. This gorgeous lot backs up to the Fred Meijer walking trail that goes for miles. This home has new metal roofs on both the house and garage. Three bedrooms with 2 full baths. Master Suite. New kitchen with soft closer doors/drawers. New Stainless steel appliances included. Don't wait. You could be in before Christmas.
Last Agent to Sell the Property
Home Quest Realty License #6502138463 Listed on: 11/10/2025
We collect this data history from publicly available records. To have your information removed, we recommend requesting removal directly through your county’s website.
| Date | Event | Price | List to Sale | Price per Sq Ft | Prior Sale |
|---|---|---|---|---|---|
| 03/20/2026 03/20/26 | Sold | $242,900 | 0.0% | $145 / Sq Ft | |
| 01/08/2026 01/08/26 | Pending | -- | -- | -- | |
| 11/10/2025 11/10/25 | For Sale | $242,900 | +273.7% | $145 / Sq Ft | |
| 04/30/2025 04/30/25 | Sold | $65,000 | +0.1% | $39 / Sq Ft | View Prior Sale |
| 04/07/2025 04/07/25 | Pending | -- | -- | -- | |
| 03/21/2025 03/21/25 | For Sale | $64,950 | -- | $39 / Sq Ft |
We collect this data history from publicly available records. To have your information removed, we recommend requesting removal directly through your county’s website.
| Year | Tax Paid | Tax Assessment Tax Assessment Total Assessment is a certain percentage of the fair market value that is determined by local assessors to be the total taxable value of land and additions on the property. | Land | Improvement |
|---|---|---|---|---|
| 2025 | $5,069 | $90,715 | $13,444 | $77,271 |
| 2024 | $5,476 | $74,480 | $12,394 | $62,086 |
| 2022 | $5,476 | $77,238 | $14,643 | $62,595 |
| 2021 | $4,646 | $67,288 | $4,693 | $62,595 |
| 2020 | $4,595 | $58,640 | $4,620 | $54,020 |
| 2019 | $4,164 | $58,640 | $4,620 | $54,020 |
| 2018 | $3,828 | $56,066 | $4,417 | $51,649 |
| 2017 | $3,845 | $56,066 | $4,417 | $51,649 |
| 2016 | $3,765 | $55,010 | $4,334 | $50,676 |
| 2015 | $3,518 | $51,803 | $4,081 | $47,722 |
| 2014 | $3,224 | $49,088 | $3,421 | $45,667 |
| 2013 | -- | $53,086 | $3,700 | $49,386 |
Seller's Agent in 2026
Laura Hayden
Home Quest Realty
(616) 293-0507
84 Total Sales
MH
Buyer's Agent in 2026
Melissa Homewood
Epique Realty
(616) 541-4887
25 Total Sales
Seller's Agent in 2025
Francine Willingham
Willingham Real Estate
(734) 564-7471
78 Total Sales
Source: MichRIC
MLS Number: 25057588

Disclaimer: Certain information contained herein is derived from information provided by parties other than Homes.com. All information provided is deemed reliable, but is not guaranteed to be accurate and should be independently verified.
Information is deemed reliable but not guaranteed.
Copyright 2026 MichRIC, LLC. All rights reserved.
Ask me questions while you tour the home.