
Seller's Agent in 2020
Cindy McKay
eXp Realty
(360) 620-6490
46 Total Sales


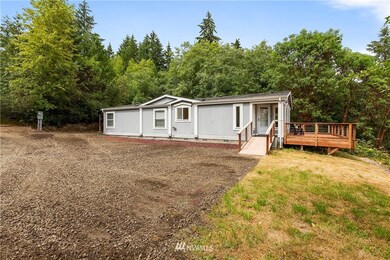


Looking for a place that is immaculate & move-in-ready? Come see this meticulously-cared-for home w/huge master+5-pc master BA, walk in closet, spacious kitchen, dining room, huge living room, 2 Bdrm +den & 3 Bedroom Septic! Freshly painted & new carpet! Peaceful, serene & perfectly square 2.5 acres! Plenty of parking in the freshly graveled driveway! Enjoy the view of your acreage from the deck! Only 1.7 miles to Fair Harbor Marina, 2 miles to Allyn & 30 mins to PSNS! Your private oasis awaits!
Source: Northwest Multiple Listing Service (NWMLS)
MLS#: 1636372
We collect this data history from publicly available records. To have your information removed, we recommend requesting removal directly through your county’s website.
| Date | Buyer | Sale Price | Title Company |
|---|---|---|---|
| $250,000 | Mason County Title Company | ||
| Brayton Travis Scott | $122,500 | Olympic Title Company | |
| Cronbach Nicholas A | $110,000 | First American Title | |
| Blackhear Cynthia D | -- | First American Title | |
| Bac Home Loans Servicing Lp | $79,317 | Land Title Co | |
| Secretary Of Va | -- | Land Title Co | |
| Schulken Joseph | $137,000 | Mason County Title Ins Co |
We collect this data history from publicly available records. To have your information removed, we recommend requesting removal directly through your county’s website.
| Date | Status | Borrower | Loan Amount |
|---|---|---|---|
| Previous Owner | $30,000 | ||
| Previous Owner | Schulken Joseph | $139,945 |
We collect this data history from publicly available records. To have your information removed, we recommend requesting removal directly through your county’s website.
| Date | Event | Price | List to Sale | Price per Sq Ft | Prior Sale |
|---|---|---|---|---|---|
| 08/12/2020 08/12/20 | Sold | $250,000 | -7.4% | $165 / Sq Ft | |
| 08/01/2020 08/01/20 | Pending | -- | -- | -- | |
| 07/25/2020 07/25/20 | For Sale | $270,000 | +120.4% | $179 / Sq Ft | |
| 10/16/2018 10/16/18 | Sold | $122,500 | -2.0% | $82 / Sq Ft | View Prior Sale |
| 09/05/2018 09/05/18 | Pending | -- | -- | -- | |
| 09/04/2018 09/04/18 | For Sale | $125,000 | 0.0% | $83 / Sq Ft | |
| 08/24/2018 08/24/18 | Pending | -- | -- | -- | |
| 08/13/2018 08/13/18 | For Sale | $125,000 | -- | $83 / Sq Ft |
We collect this data history from publicly available records. To have your information removed, we recommend requesting removal directly through your county’s website.
| Year | Tax Paid | Tax Assessment Tax Assessment Total Assessment is a certain percentage of the fair market value that is determined by local assessors to be the total taxable value of land and additions on the property. | Land | Improvement |
|---|---|---|---|---|
| 2026 | $2,294 | $249,695 | $104,125 | $145,570 |
| 2025 | $1,893 | $300,385 | $104,145 | $196,240 |
| 2023 | $1,893 | $231,110 | $102,585 | $128,525 |
| 2022 | $2,328 | $262,725 | $71,055 | $191,670 |
| 2021 | $1,793 | $262,725 | $71,055 | $191,670 |
| 2020 | $1,607 | $201,430 | $54,660 | $146,770 |
| 2018 | $1,516 | $138,010 | $41,585 | $96,425 |
| 2017 | $1,316 | $138,135 | $41,710 | $96,425 |
| 2016 | $1,236 | $127,380 | $39,720 | $87,660 |
| 2015 | $757 | $119,230 | $52,890 | $66,340 |
| 2014 | -- | $69,500 | $47,300 | $22,200 |
| 2013 | -- | $61,850 | $40,850 | $21,000 |
Seller's Agent in 2020
Cindy McKay
eXp Realty
(360) 620-6490
46 Total Sales
DM
Seller Co-Listing Agent in 2020
Dave McKay
eXp Realty
(360) 620-5451
31 Total Sales
Buyer's Agent in 2020
Ashton Evans
eXp Realty
(360) 842-9653
15 Total Sales
Buyer Co-Listing Agent in 2020
Stephanie Dupuis
Keller Williams West Sound
(360) 440-7237
81 Total Sales
DP
Seller's Agent in 2018
Dawn Pannell
John L. Scott SHL
Buyer's Agent in 2015
Farley Rosenstein
Skyline Properties, Inc
(360) 480-3516
1 Total Sale
Source: Northwest Multiple Listing Service (NWMLS)
MLS Number: 1636372
Disclaimer: Certain information contained herein is derived from information provided by parties other than Homes.com. All information provided is deemed reliable, but is not guaranteed to be accurate and should be independently verified.
All data is obtained from various sources and may not have been verified by broker or MLS GRID. Supplied Open House Information is subject to change without notice. All information should be independently reviewed and verified for accuracy. Properties may or may not be listed by the office/agent presenting the information. Listing information is provided by the Northwest Multiple Listing Service (NWMLS). Property information is based on available data that may include MLS information, county records, and other sources. Listings marked with the 3 tree icon and provided by NWMLS. All properties are subject to prior sale or withdrawal. IDX information is provided exclusively for consumers’ personal noncommercial use, that it may not be used for any purpose other than to identify prospective properties consumers may be interested in purchasing, that the data is deemed reliable but is not guaranteed by MLS GRID. ©2026 NWMLS.
Based on information submitted to the MLS GRID
Listings courtesy of Northwest Multiple Listing Service (NWMLS) as distributed by MLS GRID
Ask me questions while you tour the home.