
Sal Jackson
Berkshire Hathaway HomeServices Professional Realty
(440) 536-8063
206 Total Sales
103 in Ashtabula
$8K - $573K Price Range


Estimated Value: $166,000 - $205,006
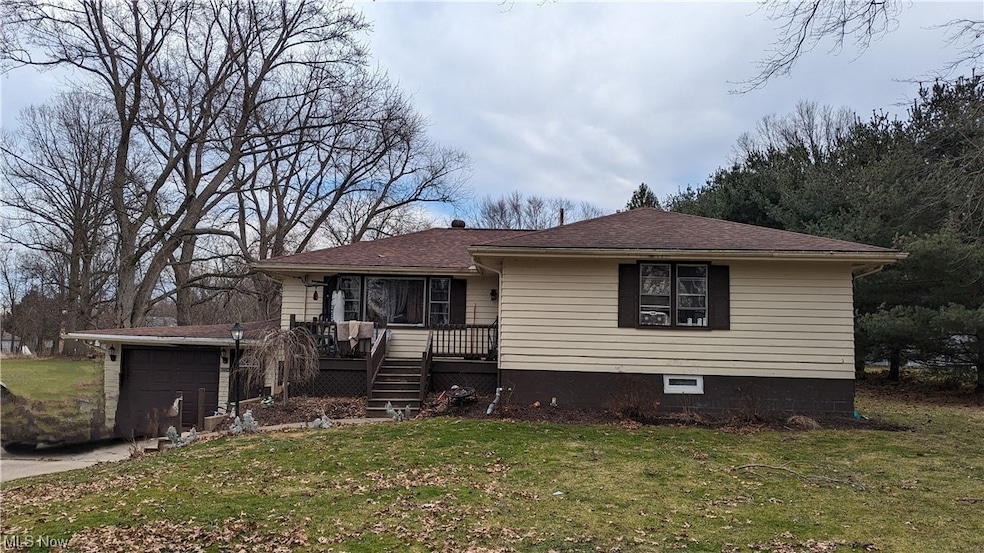
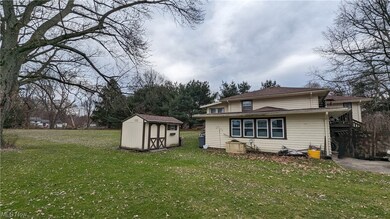
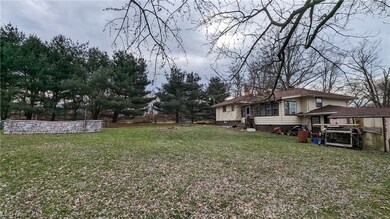
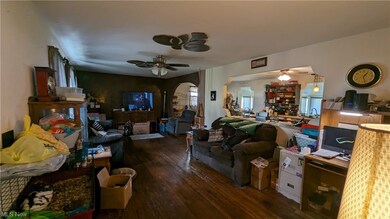
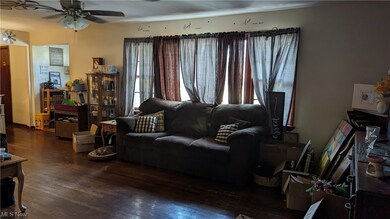
Let your imagination run wild in this custom built home in Saybrook Township. Location is everything and this one is on a quiet and country setting dead end street! Looking for a new owner to come and shine this large home to it's beautiful potential. Featuring 4 bedrooms and two full baths on the main floor, full finished basement with additional bedrooms/office or storage space, laundry and large rec room. Large first floor master bedroom offers a private full bathroom, hardwood floors, open floor plan with a beautiful custom venetian archway leading to the large eat in kitchen with porcelain floors, marble accents and breakfast bar. Step down into the bonus room/family room or large office perfect for home business with views of the oversized scenic backyard. Attached deep garage with double doors on front and back perfect for the use of a riding lawn mower. Whole house air purifier and generator in basement, all appliances are negotiable with sale. Loads of closets, pantry's and storage space galore. Looking for an investor or the right family to give this home the TLC it needs to be a show piece. Call and schedule your showing today!
Last Agent to Sell the Property
Fathom Realty Brokerage Email: 614-800-1802 rayhustek@gmail.com License #2013001559 Listed on: 02/09/2024
We collect this data history from publicly available records. To have your information removed, we recommend requesting removal directly through your county’s website.
Sal Jackson
Berkshire Hathaway HomeServices Professional Realty
(440) 536-8063
206 Total Sales
103 in Ashtabula
$8K - $573K Price Range
Ann Blair
RE/MAX Rising
(216) 999-5713
295 Total Sales
4 in Ashtabula
$120K - $210K Price Range
Missy Lewie
Mainstream Realty Pros
(380) 210-5470
75 Total Sales
2 in Ashtabula
$195,500 Price Range
Cheryl Wood
Pathway Real Estate
(234) 271-4328
108 Total Sales
1 in Ashtabula
$171,000 Price
Joseph Zingales
Berkshire Hathaway HomeServices Professional Realty
(440) 530-7856
539 Total Sales
18 in Ashtabula
$32K - $510K Price Range
Kim Jeremia
HomeSmart Real Estate Momentum LLC
(440) 530-7970
58 Total Sales
13 in Ashtabula
$88K - $295K Price Range
We collect this data history from publicly available records. To have your information removed, we recommend requesting removal directly through your county’s website.
| Date | Buyer | Sale Price | Title Company |
|---|---|---|---|
| $170,445 | Title Professionals Group | ||
| $130,000 | Chicago Title | ||
| $25,121 | None Available | ||
| $124,000 | Approved Title Solutions |
We collect this data history from publicly available records. To have your information removed, we recommend requesting removal directly through your county’s website.
| Date | Status | Borrower | Loan Amount |
|---|---|---|---|
| Open | $175,285 | ||
| Closed | $170,445 | ||
| Previous Owner | $125,000 | ||
| Previous Owner | $111,600 | ||
| Previous Owner | $5,000 |
We collect this data history from publicly available records. To have your information removed, we recommend requesting removal directly through your county’s website.
| Date | Event | Price | List to Sale | Price per Sq Ft | Prior Sale |
|---|---|---|---|---|---|
| 05/09/2024 05/09/24 | Sold | $165,000 | -1.8% | $53 / Sq Ft | |
| 04/05/2024 04/05/24 | Pending | -- | -- | -- | |
| 03/05/2024 03/05/24 | Price Changed | $168,000 | -1.2% | $54 / Sq Ft | |
| 02/20/2024 02/20/24 | Price Changed | $170,000 | -5.6% | $55 / Sq Ft | |
| 02/09/2024 02/09/24 | For Sale | $180,000 | +38.5% | $58 / Sq Ft | |
| 04/23/2018 04/23/18 | Sold | $130,000 | -3.6% | $42 / Sq Ft | View Prior Sale |
| 03/22/2018 03/22/18 | Pending | -- | -- | -- | |
| 03/16/2018 03/16/18 | For Sale | $134,900 | -- | $44 / Sq Ft |
We collect this data history from publicly available records. To have your information removed, we recommend requesting removal directly through your county’s website.
| Year | Tax Paid | Tax Assessment Tax Assessment Total Assessment is a certain percentage of the fair market value that is determined by local assessors to be the total taxable value of land and additions on the property. | Land | Improvement |
|---|---|---|---|---|
| 2025 | $4,108 | $49,080 | $5,080 | $44,000 |
| 2024 | $4,133 | $49,080 | $5,080 | $44,000 |
| 2023 | $1,859 | $49,080 | $5,080 | $44,000 |
| 2022 | $1,572 | $37,740 | $3,890 | $33,850 |
| 2021 | $1,589 | $37,740 | $3,890 | $33,850 |
| 2020 | $1,599 | $37,740 | $3,890 | $33,850 |
| 2019 | $1,383 | $25,000 | $4,030 | $20,970 |
| 2018 | $881 | $25,030 | $4,060 | $20,970 |
| 2017 | $880 | $25,030 | $4,060 | $20,970 |
| 2016 | $877 | $24,330 | $3,960 | $20,370 |
| 2015 | $16,885 | $24,330 | $3,960 | $20,370 |
| 2014 | $14,718 | $24,330 | $3,960 | $20,370 |
| 2013 | $12,653 | $31,190 | $3,080 | $28,110 |
Seller's Agent in 2024
Leah Montgomery
Fathom Realty
(440) 384-1231
80 Total Sales
Buyer's Agent in 2024
Jenica Muscio-Lehman
HomeSmart Real Estate Momentum LLC
(440) 855-8679
88 Total Sales
Buyer Co-Listing Agent in 2024
Theresa Berrier-Pope
HomeSmart Real Estate Momentum LLC
(440) 897-2184
116 Total Sales
Seller's Agent in 2018
Shawni Marich
Platinum Real Estate
(440) 994-9538
184 Total Sales
Buyer's Agent in 2018
Sylvia Incorvaia
EXP Realty, LLC.
(216) 316-1893
2,457 Total Sales
Source: MLS Now
MLS Number: 5016545
APN: 480191036300
Disclaimer: Certain information contained herein is derived from information provided by parties other than Homes.com. All information provided is deemed reliable, but is not guaranteed to be accurate and should be independently verified.
IDX information is provided exclusively for personal, non-commercial use, and may not be used for any purpose other than to identify prospective properties consumers may be interested in purchasing. Information is deemed reliable but not guaranteed.
Ask me questions while you tour the home.