R
Seller's Agent in 2024
Randy Simonoff
Keller Williams Action Realty, LLC
(719) 205-5182
3 in this area
27 Total Sales
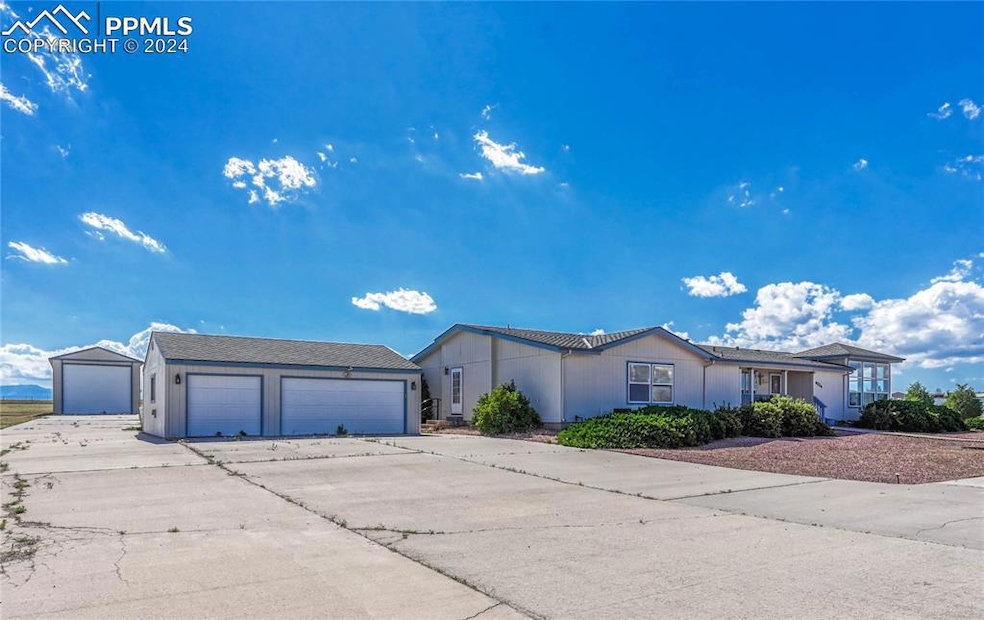
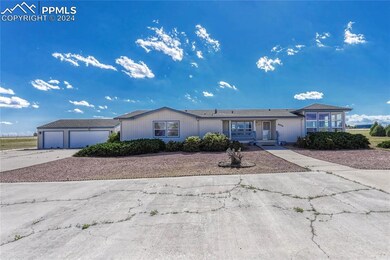
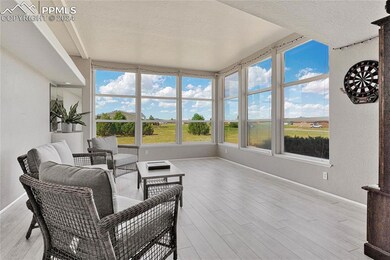
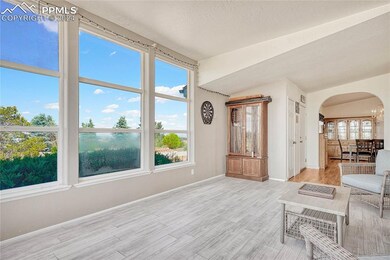
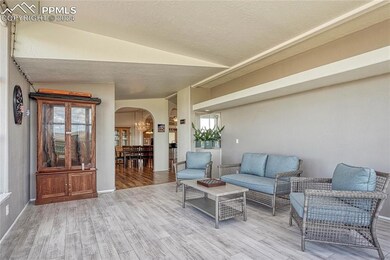
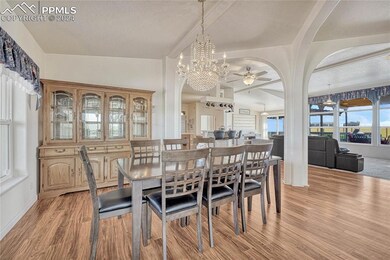
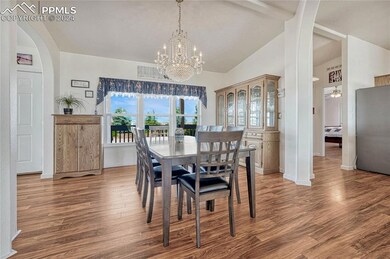
Immaculate ranch on 2.5 acres! As you enter the home, you'll immediately notice the bright and airy sunroom, wide-open feel, archways, and abundant natural light streaming in. Beautiful formal dining room awaits those special meals, or is perfect for daily casual use. Expansive kitchen has large breakfast bar and included appliances. Living room is huge, with walk-out to massive deck with pergola and partial roof. As you enter the master suite, you'll notice the double-sided fireplace that is shared with the living room, private sliding doors to access your deck, and a well-appointed five-piece bath with seperate vessel sinks, therapy tub, separate shower, and its own designated water heater! Two additional bedrooms and two more full bathrooms round-out this amazing living experience. Home has three-car detached garage PLUS a huge separate RV garage with your own RV dump station located at the septic system outside. Two leach fields are present, as well! This property is zoned for up to three horses, llamas, alpacas, sheep or other-like animals. Welcome to your private oasis!
Last Agent to Sell the Property
Keller Williams Action Realty, LLC Brokerage Phone: 303-688-8300 Listed on: 07/11/2024

We collect this data history from publicly available records. To have your information removed, we recommend requesting removal directly through your county’s website.
We collect this data history from publicly available records. To have your information removed, we recommend requesting removal directly through your county’s website.
| Date | Buyer | Sale Price | Title Company |
|---|---|---|---|
| $525,000 | Stewart Title | ||
| $525,000 | First American Title | ||
| $40,000 | -- |
We collect this data history from publicly available records. To have your information removed, we recommend requesting removal directly through your county’s website.
| Date | Status | Borrower | Loan Amount |
|---|---|---|---|
| Open | $506,231 | ||
| Previous Owner | $400,000 | ||
| Previous Owner | $50,000 |
We collect this data history from publicly available records. To have your information removed, we recommend requesting removal directly through your county’s website.
| Date | Event | Price | List to Sale | Price per Sq Ft |
|---|---|---|---|---|
| 09/13/2024 09/13/24 | Sold | $525,000 | 0.0% | $217 / Sq Ft |
| 08/04/2024 08/04/24 | Pending | -- | -- | -- |
| 07/25/2024 07/25/24 | Price Changed | $525,000 | -4.4% | $217 / Sq Ft |
| 07/11/2024 07/11/24 | For Sale | $549,000 | -- | $227 / Sq Ft |
We collect this data history from publicly available records. To have your information removed, we recommend requesting removal directly through your county’s website.
| Year | Tax Paid | Tax Assessment Tax Assessment Total Assessment is a certain percentage of the fair market value that is determined by local assessors to be the total taxable value of land and additions on the property. | Land | Improvement |
|---|---|---|---|---|
| 2026 | $2,724 | $34,350 | ||
| 2025 | $2,424 | $34,350 | ||
| 2024 | $2,316 | $32,710 | $6,280 | $26,430 |
| 2023 | $2,316 | $32,710 | $6,280 | $26,430 |
| 2022 | $2,447 | $29,790 | $4,780 | $25,010 |
| 2021 | $2,242 | $27,040 | $4,920 | $22,120 |
| 2020 | $2,016 | $24,220 | $3,780 | $20,440 |
| 2019 | $2,000 | $24,220 | $3,780 | $20,440 |
| 2018 | $1,587 | $18,960 | $3,410 | $15,550 |
| 2017 | $1,474 | $18,960 | $3,410 | $15,550 |
| 2016 | $1,343 | $17,350 | $3,580 | $13,770 |
| 2015 | $1,344 | $17,350 | $3,580 | $13,770 |
| 2014 | $1,242 | $15,780 | $3,290 | $12,490 |
R
Seller's Agent in 2024
Randy Simonoff
Keller Williams Action Realty, LLC
(719) 205-5182
3 in this area
27 Total Sales
Buyer's Agent in 2024
Jennifer Dion
The Platinum Group
(719) 203-0293
5 in this area
120 Total Sales
Source: elevateMLS
MLS Number: 8536385
APN: 43150-01-016
Disclaimer: Certain information contained herein is derived from information provided by parties other than Homes.com. All information provided is deemed reliable, but is not guaranteed to be accurate and should be independently verified.
The real estate listing information and related content displayed on this site is provided exclusively for consumers’ personal, non-commercial use and may not be used for any purpose other than to identify prospective properties consumers may be interested in purchasing. This information and related content is deemed reliable but is not guaranteed accurate by the Pikes Peak REALTOR® Services Corp d/b/a elevateMLS.
Ask me questions while you tour the home.