
Andre Jones
eXp Realty
(253) 683-8806
297 Total Sales
1 in Newport
$495,000 Price


Estimated Value: $1,186,585
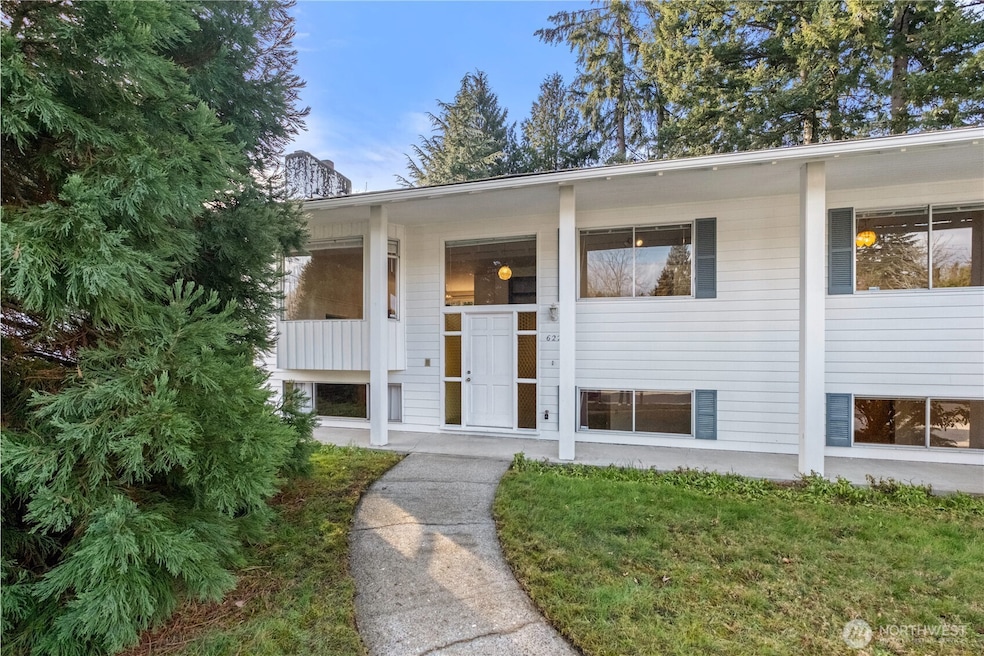
First time to market in over 50 years! With mid-century flair, this home warmly invites you in with uniqueness & gives you the opportunity to make it your own. Situated on a rare-to-find nearly 1/3 acre lot in Newport Hills. Main floor w/ gorgeous original hardwood floors, lots of light & wood burning fireplace. Large bedrooms incl. primary bedroom w/ ensuite 3/4 bath. Downstairs is perfect for a potential MIL/ADU update w/ tall ceilings, 3/4 bath, bedroom, fireplace & separate access. Exterior features beautiful architectural column w/ patios in front & back. Brand new decking overlooks private fenced in HUGE park-like backyard. Mins from Factoria Village & new development! Brand new paved sidewalk & partial driveway installed by city.
Last Agent to Sell the Property
Macartney McQuery
Redfin License #132195 Listed on: 02/25/2025
Co-Listed By
Lori Bakken
Redfin License #20034
Source: Northwest Multiple Listing Service (NWMLS)
MLS#: 2336179
We collect this data history from publicly available records. To have your information removed, we recommend requesting removal directly through your county’s website.
Andre Jones
eXp Realty
(253) 683-8806
297 Total Sales
1 in Newport
$495,000 Price
Grace Yu
The Agency Seattle/Eastside
(425) 961-6649
27 Total Sales
1 in Newport
$2,850,000 Price
Karen Dion
Windermere Real Estate/East
(360) 502-2221
85 Total Sales
1 in Newport
$508,000 Price
Daniel Mellor
Engel & Volkers North Cascades
(425) 242-6589
77 Total Sales
1 in Newport
$875,000 Price
Becky Sommers
Kelly Right RE of Seattle LLC
(253) 652-5503
29 Total Sales
1 in Newport
$725,000 Price
Tiffany Huang
Columbia Partners Real Estate
(425) 588-0599
63 Total Sales
2 in Newport
$1,700,000 Price Range
We collect this data history from publicly available records. To have your information removed, we recommend requesting removal directly through your county’s website.
| Date | Buyer | Sale Price | Title Company |
|---|---|---|---|
| $1,270,000 | Equity Title Of Washington |
We collect this data history from publicly available records. To have your information removed, we recommend requesting removal directly through your county’s website.
| Date | Status | Borrower | Loan Amount |
|---|---|---|---|
| Open | $1,016,000 | ||
| Previous Owner | $157,000 |
We collect this data history from publicly available records. To have your information removed, we recommend requesting removal directly through your county’s website.
| Date | Event | Price | List to Sale | Price per Sq Ft |
|---|---|---|---|---|
| 04/11/2025 04/11/25 | Sold | $1,270,000 | +15.5% | $593 / Sq Ft |
| 03/04/2025 03/04/25 | Pending | -- | -- | -- |
| 02/25/2025 02/25/25 | For Sale | $1,100,000 | -- | $514 / Sq Ft |
We collect this data history from publicly available records. To have your information removed, we recommend requesting removal directly through your county’s website.
| Year | Tax Paid | Tax Assessment Tax Assessment Total Assessment is a certain percentage of the fair market value that is determined by local assessors to be the total taxable value of land and additions on the property. | Land | Improvement |
|---|---|---|---|---|
| 2025 | $9,915 | $1,021,000 | $778,000 | $243,000 |
| 2024 | $8,762 | $957,000 | $726,000 | $231,000 |
| 2023 | $7,705 | $806,000 | $613,000 | $193,000 |
| 2022 | $6,939 | $969,000 | $744,000 | $225,000 |
| 2021 | $6,040 | $710,000 | $560,000 | $150,000 |
| 2020 | $5,891 | $596,000 | $323,000 | $273,000 |
| 2018 | $6,175 | $610,000 | $337,000 | $273,000 |
| 2017 | $5,166 | $535,000 | $296,000 | $239,000 |
| 2016 | $4,992 | $458,000 | $265,000 | $193,000 |
| 2015 | $4,391 | $433,000 | $250,000 | $183,000 |
| 2014 | -- | $404,000 | $268,000 | $136,000 |
| 2013 | -- | $350,000 | $240,000 | $110,000 |
M
Seller's Agent in 2025
Macartney McQuery
Redfin
L
Seller Co-Listing Agent in 2025
Lori Bakken
Redfin
Buyer's Agent in 2025
Jackie Zhang
Skyline Properties, Inc
(206) 953-6788
2 in this area
34 Total Sales
Source: Northwest Multiple Listing Service (NWMLS)
MLS Number: 2336179
APN: 607200-0400
Disclaimer: Certain information contained herein is derived from information provided by parties other than Homes.com. All information provided is deemed reliable, but is not guaranteed to be accurate and should be independently verified.
All data is obtained from various sources and may not have been verified by broker or MLS GRID. Supplied Open House Information is subject to change without notice. All information should be independently reviewed and verified for accuracy. Properties may or may not be listed by the office/agent presenting the information. Listing information is provided by the Northwest Multiple Listing Service (NWMLS). Property information is based on available data that may include MLS information, county records, and other sources. Listings marked with the 3 tree icon and provided by NWMLS. All properties are subject to prior sale or withdrawal. IDX information is provided exclusively for consumers’ personal noncommercial use, that it may not be used for any purpose other than to identify prospective properties consumers may be interested in purchasing, that the data is deemed reliable but is not guaranteed by MLS GRID. ©2026 NWMLS.
Based on information submitted to the MLS GRID
Listings courtesy of Northwest Multiple Listing Service (NWMLS) as distributed by MLS GRID
Ask me questions while you tour the home.