
Anatoliy Rubashka
Responds Quickly
Coldwell Banker Bain
(425) 382-7479
102 Total Sales
2 in View Ridge Madison
$475K - $760K Price Range
Estimated Value: $537,507
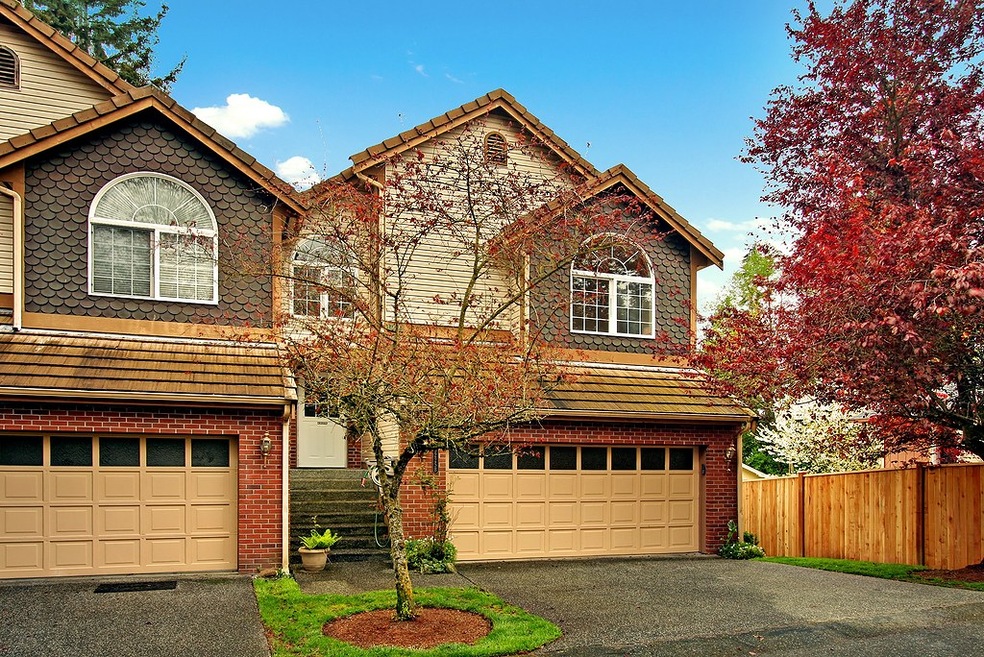
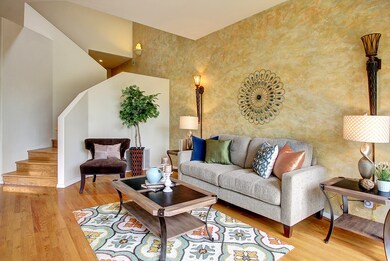
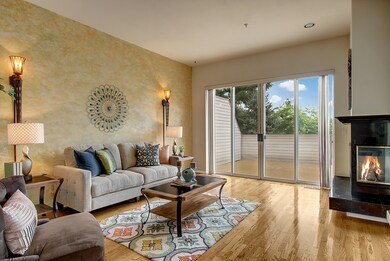
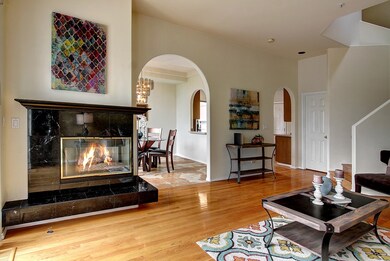
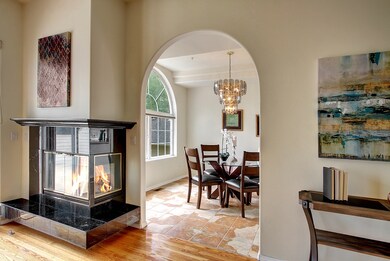
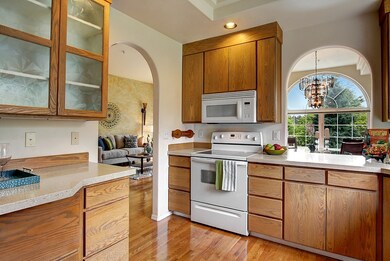
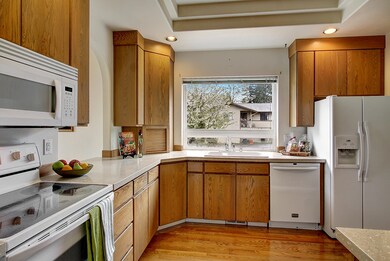
One look at this gorgeous townhome and you'll say: "They just don't make them like this anymore". Traditional architecture with brick accents on a private lane of only 4 homes. Gleaming hardwoods instead of the standard laminate found in today's new homes. Cathedral ceilings, huge windows, granite, semi-formal dining area, gas peninsula fireplace, appliances included. Huge master suite with dual sinks and closets. Full size 2 car garage and beautifully landscaped grounds. Walk to Rapid Bus line.
Source: Northwest Multiple Listing Service (NWMLS)
MLS#: NWM777021
We collect this data history from publicly available records. To have your information removed, we recommend requesting removal directly through your county’s website.
Anatoliy Rubashka
Coldwell Banker Bain
(425) 382-7479
102 Total Sales
2 in View Ridge Madison
$475K - $760K Price Range
Josie Perkins Ebert
SPIRE ONE Realty
(425) 588-0943
45 Total Sales
1 in View Ridge Madison
$250,000 Price
Daniel Emborg
KW North Sound
(360) 467-8178
71 Total Sales
1 in View Ridge Madison
$490,000 Price
Regina Akins
RE/MAX Elite
(360) 657-9475
35 Total Sales
1 in View Ridge Madison
$520,000 Price
Reshal Ploeger
Real Broker LLC
(360) 548-7881
110 Total Sales
1 in View Ridge Madison
$673,000 Price
Spencer Bowen
eXp Realty
(425) 952-9203
78 Total Sales
1 in View Ridge Madison
$665,000 Price
We collect this data history from publicly available records. To have your information removed, we recommend requesting removal directly through your county’s website.
| Date | Buyer | Sale Price | Title Company |
|---|---|---|---|
| $265,000 | First American Title Ins Co | ||
| $256,950 | Stewart | ||
| $180,000 | -- | ||
| $154,500 | Fidelity National Title |
We collect this data history from publicly available records. To have your information removed, we recommend requesting removal directly through your county’s website.
| Date | Status | Borrower | Loan Amount |
|---|---|---|---|
| Open | $310,000 | ||
| Closed | $204,050 | ||
| Previous Owner | $80,000 |
We collect this data history from publicly available records. To have your information removed, we recommend requesting removal directly through your county’s website.
| Date | Event | Price | List to Sale | Price per Sq Ft |
|---|---|---|---|---|
| 06/17/2015 06/17/15 | Sold | $265,000 | 0.0% | $160 / Sq Ft |
| 05/10/2015 05/10/15 | Pending | -- | -- | -- |
| 04/24/2015 04/24/15 | For Sale | $265,000 | -- | $160 / Sq Ft |
We collect this data history from publicly available records. To have your information removed, we recommend requesting removal directly through your county’s website.
| Year | Tax Paid | Tax Assessment Tax Assessment Total Assessment is a certain percentage of the fair market value that is determined by local assessors to be the total taxable value of land and additions on the property. | Land | Improvement |
|---|---|---|---|---|
| 2026 | $4,500 | $510,000 | $144,500 | $365,500 |
| 2025 | $4,390 | $515,000 | $143,000 | $372,000 |
| 2024 | $4,390 | $510,000 | $135,000 | $375,000 |
| 2023 | $3,853 | $468,000 | $128,500 | $339,500 |
| 2022 | $3,304 | $360,000 | $109,000 | $251,000 |
| 2020 | $3,768 | $335,000 | $116,000 | $219,000 |
| 2019 | $3,409 | $305,000 | $116,000 | $189,000 |
| 2018 | $3,048 | $250,000 | $58,000 | $192,000 |
| 2017 | $2,815 | $230,000 | $58,000 | $172,000 |
| 2016 | $2,504 | $215,000 | $58,000 | $157,000 |
| 2015 | $2,621 | $212,000 | $57,500 | $154,500 |
| 2013 | $1,613 | $115,000 | $57,500 | $57,500 |
Seller's Agent in 2015
Michael Orbino
COMPASS
(425) 269-3445
88 Total Sales
Buyer's Agent in 2015
Jennifer Pretty
Acquisition Real Estate
(425) 343-2745
121 Total Sales
Source: Northwest Multiple Listing Service (NWMLS)
MLS Number: NWM777021
APN: 008147-000-004-00
Disclaimer: Certain information contained herein is derived from information provided by parties other than Homes.com. All information provided is deemed reliable, but is not guaranteed to be accurate and should be independently verified.
All data is obtained from various sources and may not have been verified by broker or MLS GRID. Supplied Open House Information is subject to change without notice. All information should be independently reviewed and verified for accuracy. Properties may or may not be listed by the office/agent presenting the information. Listing information is provided by the Northwest Multiple Listing Service (NWMLS). Property information is based on available data that may include MLS information, county records, and other sources. Listings marked with the 3 tree icon and provided by NWMLS. All properties are subject to prior sale or withdrawal. IDX information is provided exclusively for consumers’ personal noncommercial use, that it may not be used for any purpose other than to identify prospective properties consumers may be interested in purchasing, that the data is deemed reliable but is not guaranteed by MLS GRID. ©2026 NWMLS.
Based on information submitted to the MLS GRID
Listings courtesy of Northwest Multiple Listing Service (NWMLS) as distributed by MLS GRID
Ask me questions while you tour the home.