
Amy Spinks
Realty Pros, LLC
(659) 348-0156
91 Total Sales
1 in Eagle Point
$342,500 Price


Estimated Value: $573,000 - $642,819
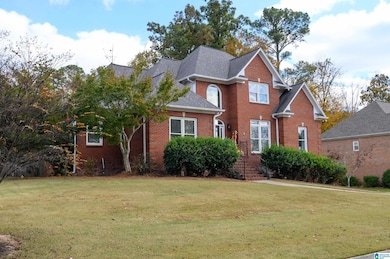
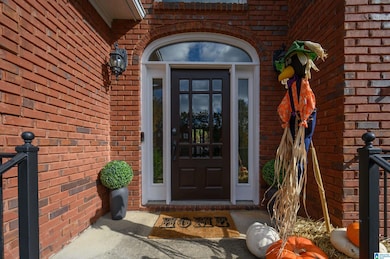
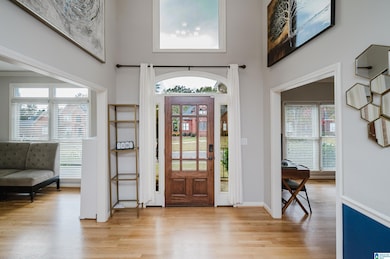
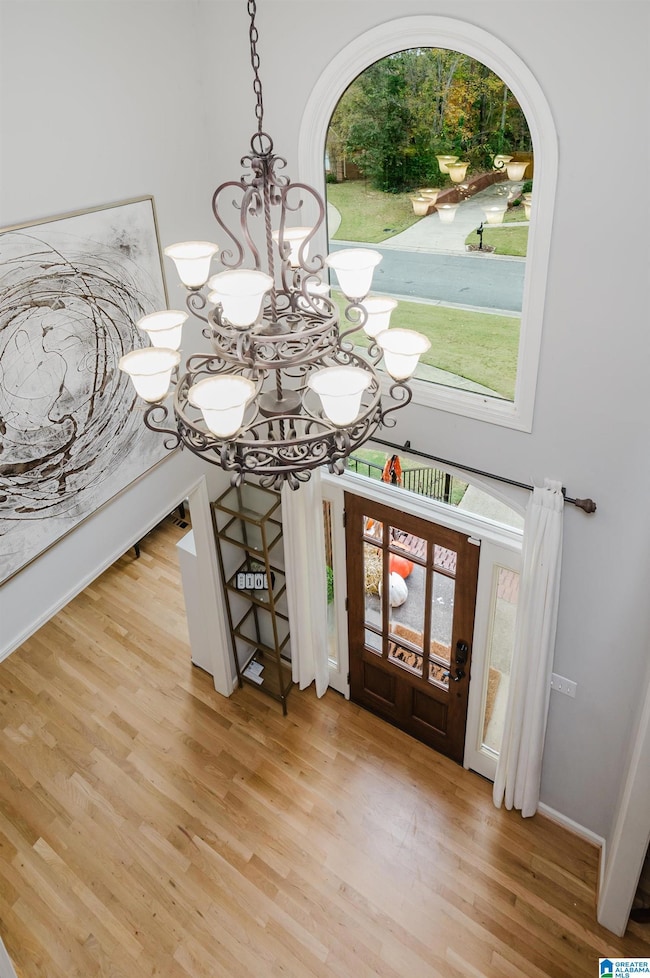
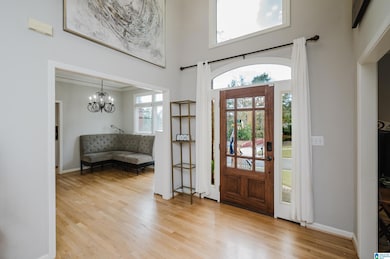
Home priced as is to factor for desired updates! Located in the sought-after Eagle Point community & zoned for top-rated Oak Mountain schools, this 5BR/4.5BA, 3,656± SF brick home sits on a beautifully landscaped mostly flat .43-acre corner lot with an inviting pool and finished basement. The main level features extensive hardwood floors (NO carpet in living & primary as seller added and refinished all hardwoods), a 2-story foyer, dining room, living room/office, and a spacious eat-in kitchen with butcher block island, tile counters, and ample storage. The family room has a gas fireplace and access to the covered back porch. The main-level primary suite includes dual custom closets and an updated tile shower. Upstairs offers 3 BDs —one en-suite and two sharing a Jack-and-Jill bath. The finished daylight basement includes 2 rooms and a full bath, ideal for a guest or in-law suite. The private pool area is perfect for entertaining, with a slide, diving board, and optional heater.
We collect this data history from publicly available records. To have your information removed, we recommend requesting removal directly through your county’s website.
Amy Spinks
Realty Pros, LLC
(659) 348-0156
91 Total Sales
1 in Eagle Point
$342,500 Price
Mike Hulen
RE/MAX Advantage
(205) 922-8868
31 Total Sales
2 in Eagle Point
$550K - $600K Price Range
Julie Luker
Keller Williams Pell City
(205) 825-8876
155 Total Sales
1 in Eagle Point
$589,000 Price
Janice Smith
Dominion Property Services, In
(659) 204-4647
106 Total Sales
1 in Eagle Point
$429,055 Price
Terry Marlowe
Keller Williams Realty Vestavia
(659) 204-7951
103 Total Sales
4 in Eagle Point
$420K - $610K Price Range
Porter Mason
ARC Realty Alabama
(659) 207-5628
37 Total Sales
1 in Eagle Point
$625,000 Price
We collect this data history from publicly available records. To have your information removed, we recommend requesting removal directly through your county’s website.
| Date | Buyer | Sale Price | Title Company |
|---|---|---|---|
| $564,900 | None Listed On Document | ||
| Miller Jeremy Patrick | $490,000 | None Listed On Document | |
| Opendoor Property Trust | $590,400 | None Listed On Document | |
| Holsomback Phil | $181,670 | None Available | |
| Holsomback Phil | $379,500 | None Available | |
| Mcbrayer Brett | $190,300 | None Available | |
| Mcbrayer Brett | $314,900 | -- | |
| Callans Billy Eugene | $262,000 | -- |
We collect this data history from publicly available records. To have your information removed, we recommend requesting removal directly through your county’s website.
| Date | Status | Borrower | Loan Amount |
|---|---|---|---|
| Open | $451,920 | ||
| Closed | Miller Jeremy Patrick | $480,290 | |
| Previous Owner | Holsomback Phillip | $329,000 | |
| Previous Owner | Holsomback Phil | $354,200 | |
| Previous Owner | Holsomback Phil | $368,115 | |
| Previous Owner | Mcbrayer Brett | $281,250 | |
| Previous Owner | Mcbrayer Brett D | $17,000 | |
| Previous Owner | Mcbrayer Brett | $175,000 | |
| Previous Owner | Callans Billy E | $208,650 |
We collect this data history from publicly available records. To have your information removed, we recommend requesting removal directly through your county’s website.
| Date | Event | Price | List to Sale | Price per Sq Ft | Prior Sale |
|---|---|---|---|---|---|
| 02/12/2026 02/12/26 | Sold | $565,000 | 0.0% | $155 / Sq Ft | |
| 01/12/2026 01/12/26 | Pending | -- | -- | -- | |
| 01/09/2026 01/09/26 | Price Changed | $564,900 | -1.7% | $155 / Sq Ft | |
| 11/13/2025 11/13/25 | Price Changed | $574,900 | -4.2% | $157 / Sq Ft | |
| 11/12/2025 11/12/25 | For Sale | $599,900 | +22.4% | $164 / Sq Ft | |
| 04/05/2023 04/05/23 | Sold | $490,000 | -5.4% | $134 / Sq Ft | View Prior Sale |
| 02/08/2023 02/08/23 | Pending | -- | -- | -- | |
| 01/26/2023 01/26/23 | Price Changed | $518,000 | -5.5% | $142 / Sq Ft | |
| 01/12/2023 01/12/23 | Price Changed | $548,000 | -4.0% | $150 / Sq Ft | |
| 12/08/2022 12/08/22 | Price Changed | $571,000 | -1.2% | $156 / Sq Ft | |
| 11/10/2022 11/10/22 | Price Changed | $578,000 | -1.2% | $158 / Sq Ft | |
| 10/13/2022 10/13/22 | Price Changed | $585,000 | -1.2% | $160 / Sq Ft | |
| 09/29/2022 09/29/22 | Price Changed | $592,000 | -1.2% | $162 / Sq Ft | |
| 08/25/2022 08/25/22 | Price Changed | $599,000 | -1.2% | $164 / Sq Ft | |
| 08/10/2022 08/10/22 | For Sale | $606,000 | +59.7% | $166 / Sq Ft | |
| 07/18/2013 07/18/13 | Sold | $379,500 | -2.6% | -- | View Prior Sale |
| 06/15/2013 06/15/13 | Pending | -- | -- | -- | |
| 10/30/2012 10/30/12 | For Sale | $389,500 | -- | -- |
We collect this data history from publicly available records. To have your information removed, we recommend requesting removal directly through your county’s website.
| Year | Tax Paid | Tax Assessment Tax Assessment Total Assessment is a certain percentage of the fair market value that is determined by local assessors to be the total taxable value of land and additions on the property. | Land | Improvement |
|---|---|---|---|---|
| 2025 | $2,517 | $57,200 | $0 | $0 |
| 2024 | $2,633 | $59,840 | $0 | $0 |
| 2023 | $5,156 | $117,180 | $0 | $0 |
| 2022 | $1,847 | $42,900 | $0 | $0 |
| 2021 | $1,754 | $40,800 | $0 | $0 |
| 2020 | $1,705 | $39,680 | $0 | $0 |
| 2019 | $1,711 | $39,820 | $0 | $0 |
| 2017 | $1,635 | $38,100 | $0 | $0 |
| 2015 | $1,558 | $36,340 | $0 | $0 |
| 2014 | $1,519 | $35,460 | $0 | $0 |
Seller's Agent in 2026
Jeremy Miller
Local Realty
(205) 451-3044
293 Total Sales
JJ
Seller's Agent in 2023
Jeff Jones
Mark Spain
(205) 902-3584
358 Total Sales
Seller's Agent in 2013
Clark Edwards
ARC Realty 280
(205) 515-1022
108 Total Sales
Buyer's Agent in 2013
Danielle Turner
Keller Williams Metro South
(205) 706-3551
137 Total Sales
Source: Greater Alabama MLS
MLS Number: 21435939
APN: 09-3-07-0-007-037-000
Disclaimer: Certain information contained herein is derived from information provided by parties other than Homes.com. All information provided is deemed reliable, but is not guaranteed to be accurate and should be independently verified.
IDX information is provided exclusively for personal, non-commercial use, and may not be used for any purpose other than to identify prospective properties consumers may be interested in purchasing. Information is deemed reliable but not guaranteed.
Ask me questions while you tour the home.