NOT LISTED FOR SALE

Estimated Value: $234,000 - $284,000

3 Beds
2 Baths
962 Sq Ft
$279/Sq Ft Est. Value

Sale Details

Date Sold: February 27, 2024

Last sale price $245,000 $255 Per Sq Ft

Est. 10% increase in value since last sale

Current estimated payment $1,698 / mo

94 Days on Market

Highlights

  • Deck
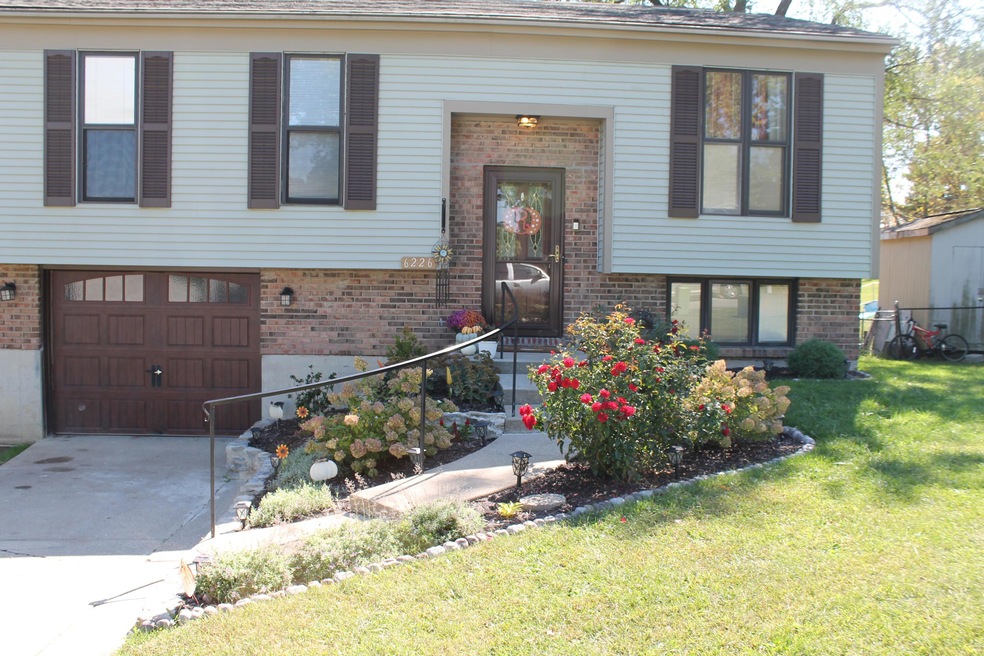
  • Contemporary Architecture
  • No HOA
  • Ockerman Middle School Rated A-
  • Solid Surface Countertops
  • 2-minute walk to Fox Run Park

About This Home

As of February 2024

Lots of upgrades included! New Deck! New owners bath! New laundry room! Updated landscape! Must see to appreciate!

Last Agent to Sell the Property

Cindy Hahn

Cutler Real Estate License #209087 Listed on: 10/20/2023

Cutler Real Estate

Last Buyer's Agent

Jenny Van Kirk

eXp Realty, LLC License #219873

eXp Realty, LLC
Create a Home Valuation Report for This Property
The Home Valuation Report is an in-depth analysis detailing your home's value as well as a comparison with similar homes in the area

Home Details

Home Type

  • Single Family

Lot Details

  • 8,276 Sq Ft Lot
  • Lot Dimensions are 70x120
  • Fenced
  • Level Lot
  • Cleared Lot

Parking

  • 1 Car Garage
  • Front Facing Garage
  • Garage Door Opener
  • Driveway

Home Design

  • Contemporary Architecture
  • Bi-Level Home
  • Brick Exterior Construction
  • Poured Concrete
  • Shingle Roof
  • Asphalt Roof
  • Vinyl Siding

Interior Spaces

  • 962 Sq Ft Home
  • Built-In Features
  • Ceiling Fan
  • Fireplace
  • Vinyl Clad Windows
  • Living Room
  • Carpet

Kitchen

  • Eat-In Kitchen
  • Electric Range
  • Microwave
  • Dishwasher
  • Stainless Steel Appliances
  • Solid Surface Countertops
  • Disposal

Bedrooms and Bathrooms

  • 3 Bedrooms
  • En-Suite Primary Bedroom
  • Walk-In Closet
  • 2 Full Bathrooms
  • Double Vanity

Laundry

  • Laundry Room
  • Laundry on lower level
  • Washer and Electric Dryer Hookup

Basement

  • Walk-Out Basement
  • Finished Basement Bathroom
  • Stubbed For A Bathroom

Outdoor Features

  • Deck
  • Patio
  • Porch

Schools

  • Ockerman Elementary School
  • Ockerman Middle School
  • Boone County High School

Utilities

  • Forced Air Heating and Cooling System
  • 220 Volts
  • Cable TV Available

Community Details

  • No Home Owners Association

Listing and Financial Details

  • Assessor Parcel Number 050.00-01-061.00

Home Details

Home Type

Single Family

Lot Details

8,276 Sq Ft Lot

Parking

1

Listing Details

  • Cooling: Central Air
  • Property Condition: Existing Structure
  • Property Sub Type: Single Family Residence
  • Lot Size Acres: 0.19
  • Lot Size: 70x120
  • Road Frontage Type: City Street
  • Road Surface Type: Paved
  • Directions: Strawberry Lane to Apple Valley to Ridgewood house on the right.
  • Architectural Style: Contemporary
  • Garage Yn: Yes
  • New Construction: No
  • Property Attached Yn: No
  • Structure Type: House
  • ResoPropertyType: Residential
  • Location Tax Legal Info:Property Attached YN: No
  • Location Tax Legal Info:New Construction: No
  • Location Tax Legal Info:Elementary School: Ockerman Elementary
  • Location Tax Legal Info:Middle or Junior School: Ockerman Middle School
  • Location Tax Legal Info:High School: Boone County High
  • Contract Info:Auction YN: No
  • General Property Description:Basement YN2: Yes
  • General Property Description:Fireplace YN: No
  • General Property Description:Lot Size Dimensions: 70x120
  • Appliances Microwave: Yes
  • Cooling:Central Air: Yes
  • Foundation:Poured Concrete: Yes
  • Roof:Shingle: Yes
  • Room Type:Laundry Room3: Yes
  • Sewer:Public Sewer: Yes
  • Utilities:Cable Available: Yes
  • Water Source:Public: Yes
  • Room Details:Family Room YN: No
  • Room Details:Formal Dining Rm YN: No
  • General Property Description:Lot Size Acres: 0.19
  • General Property Description:Living Area: 962.0
  • General Property Description:Lot Size Square Feet: 8276.0
  • Structure Type:House: Yes
  • Location Tax Legal Info:Tax ID: 050.00-01-061.00
  • Laundry Features:Electric Dryer Hookup: Yes
  • Laundry Features:Washer Hookup: Yes
  • Room Type:Living Room4: Yes
  • Utilities:Sewer Available: Yes
  • Utilities:Water Available: Yes
  • Laundry Features:Lower Level: Yes
  • Levels:Bi-Level: Yes
  • Roof:Asphalt: Yes
  • Architecture:Contemporary: Yes
  • Special Features: None

Interior Features

  • Interior Amenities: Walk-In Closet(s), Eat-in Kitchen, Double Vanity, 220 Volts, Ceiling Fan(s), Built-in Features
  • Basement: Bath/Stubbed, Walk-Out Access
  • Heating: Forced Air
  • Levels: Bi-Level
  • Flooring: Carpet
  • Property Type: Residential
  • Appliances: Stainless Steel Appliance(s), Electric Range, Dishwasher, Disposal, Microwave
  • Full Bathrooms: 2
  • Total Bedrooms: 3
  • Fireplace: No
  • Living Area: 962.0
  • Window Features: Vinyl Clad Window(s)
  • Appliances Dishwasher: Yes
  • Appliances:Stainless Steel Appliance(s): Yes
  • Interior Features:Ceiling Fan(s): Yes
  • Interior Features:Double Vanity2: Yes
  • Interior Features:Walk-In Closet(s)2: Yes
  • Basement:Walk-Out Access7: Yes
  • Primary Bedroom Features:Bath Adjoins: Yes
  • Primary Bedroom Features:Carpet Flooring5: Yes
  • Appliances:Electric Range: Yes
  • Interior Features:Eat-in Kitchen2: Yes
  • Basement:Full Finished Bath: Yes
  • Kitchen Features:Eat-in Kitchen: Yes
  • Basement:Carpet Flooring7: Yes
  • Living Room Features:Carpet Flooring2: Yes
  • Kitchen Features:Solid Surface Counters: Yes
  • Basement:Built-in Features3: Yes
  • Interior Features 220 Volts: Yes

Exterior Features

  • Roof: Asphalt, Shingle
  • Lot Features: Cleared, Level
  • Construction Type: Brick, Vinyl Siding
  • Exterior Features: Fenced
  • Foundation Details: Poured Concrete
  • Patio And Porch Features: Deck, Patio, Porch
  • Construction Materials:Brick2: Yes
  • Construction Materials:Vinyl Siding: Yes
  • Patio and Porch Features:Deck: Yes
  • Patio and Porch Features:Patio: Yes
  • Patio and Porch Features:Porch: Yes
  • Window Features:Vinyl Clad Window(s): Yes
  • Exterior Features:Fenced: Yes
  • Lot Features:Level: Yes
  • Lot Features:Cleared: Yes

Garage/Parking

  • Attached Garage: No
  • Parking Features: Driveway, Garage Door Opener, Garage Faces Front
  • General Property Description:Garage Spaces: 1.0
  • Parking Features:Driveway: Yes
  • Parking Features:Garage Door Opener: Yes
  • Parking Features:Garage Faces Front: Yes

Utilities

  • Sewer: Public Sewer
  • Water Source: Public
  • Laundry Features: Electric Dryer Hookup, Lower Level, Washer Hookup
  • Cooling Y N: Yes
  • Heating Yn: Yes
  • Utilities: Cable Available, Sewer Available, Water Available
  • Heating:Forced Air: Yes

Condo/Co-op/Association

  • Association: No

Association/Amenities

  • Association Information:Association YN: No

Schools

  • Elementary School: Ockerman Elementary
  • Junior High Dist: Boone Co Public
  • High School: Boone County High
  • Middle Or Junior School: Ockerman Middle School

Lot Info

  • Lot Size Sq Ft: 8276.0
  • Zoning Description: Residential
  • ResoLotSizeUnits: Acres

Ownership History

We collect this data history from publicly available records. To have your information removed, we recommend requesting removal directly through your county’s website.

Date Name Owned For Owner Type

Purchase Details

Listed on
Oct 20, 2023
Closed on
Feb 27, 2024
Sold by
Bought by
Seller's Agent
Cindy Hahn
Cutler Real Estate
Buyer's Agent
Jenny Van Kirk
eXp Realty, LLC
List Price
$257,000
Sold Price
$245,000
Premium/Discount to List
-$12,000
-4.67%
Views
487
Current Estimated Value
$268,561

Home Financials for this Owner

Home Financials are based on the most recent Mortgage that was taken out on this home.
Estimated Appreciation
$23,561
Avg. Annual Appreciation
3.77%
Original Mortgage
$250,267
Outstanding Balance
$243,570
Interest Rate
6.6%
Mortgage Type
VA
Estimated Equity
$24,991

Purchase Details

Listed on
Jan 4, 2021
Closed on
Feb 23, 2021
Sold by
Bought by
Seller's Agent
Jennifer George
Huff Realty - Florence
Buyer's Agent
Steve Glacken
Cutler Real Estate
List Price
$194,500
Sold Price
$189,500
Premium/Discount to List
-$5,000
-2.57%

Home Financials for this Owner

Home Financials are based on the most recent Mortgage that was taken out on this home.
Avg. Annual Appreciation
8.91%
Original Mortgage
$186,067
Interest Rate
2.7%
Mortgage Type
FHA

Purchase Details

Closed on
Oct 26, 2020
Sold by
Bought by

Home Financials for this Owner

Home Financials are based on the most recent Mortgage that was taken out on this home.
Original Mortgage
$86,400
Interest Rate
2.8%
Mortgage Type
New Conventional
Source: Public Records

Home Values in the Area

Source: Public Records

Average Home Value in this Area


Source: Public Records

Agents Specializing in Oakbrook, KY

See All Agents

Purchase History

We collect this data history from publicly available records. To have your information removed, we recommend requesting removal directly through your county’s website.

Date Buyer Sale Price Title Company
$245,000 None Listed On Document
$189,500 360 American Title Svcs Llc
$108,000 Cincinnatus Title
Source: Public Records

Mortgage History

We collect this data history from publicly available records. To have your information removed, we recommend requesting removal directly through your county’s website.

Date Status Borrower Loan Amount
Open $250,267
Previous Owner $186,067
Previous Owner $86,400
Source: Public Records

Property History

We collect this data history from publicly available records. To have your information removed, we recommend requesting removal directly through your county’s website.

Date Event Price List to Sale Price per Sq Ft Prior Sale
02/27/2024 02/27/24 Sold $245,000 -2.0% $255 / Sq Ft
01/24/2024 01/24/24 Pending -- -- --
01/19/2024 01/19/24 Price Changed $249,900 -2.0% $260 / Sq Ft
01/02/2024 01/02/24 Price Changed $255,000 -0.8% $265 / Sq Ft
12/26/2023 12/26/23 For Sale $257,000 +4.9% $267 / Sq Ft
12/16/2023 12/16/23 Off Market $245,000 -- --
12/08/2023 12/08/23 Price Changed $257,000 -1.9% $267 / Sq Ft
11/27/2023 11/27/23 Price Changed $262,000 -1.9% $272 / Sq Ft
11/04/2023 11/04/23 Price Changed $267,000 -2.9% $278 / Sq Ft
10/21/2023 10/21/23 For Sale $275,000 +45.1% $286 / Sq Ft
02/23/2021 02/23/21 Sold $189,500 0.0% -- View Prior Sale
01/16/2021 01/16/21 Pending -- -- --
01/13/2021 01/13/21 Price Changed $189,500 -2.6% --
01/04/2021 01/04/21 For Sale $194,500 -- --
Source: Northern Kentucky Multiple Listing Service

Tax History

We collect this data history from publicly available records. To have your information removed, we recommend requesting removal directly through your county’s website.

Year Tax Paid Tax Assessment Tax Assessment Total Assessment is a certain percentage of the fair market value that is determined by local assessors to be the total taxable value of land and additions on the property. Land Improvement
2025 $2,703 $245,000 $30,000 $215,000
2024 $2,071 $189,500 $30,000 $159,500
2023 $2,221 $189,500 $30,000 $159,500
2022 $2,080 $189,500 $30,000 $159,500
2021 $2,160 $189,500 $30,000 $159,500
2020 $928 $122,200 $25,000 $97,200
2019 $935 $122,200 $25,000 $97,200
2018 $998 $122,200 $25,000 $97,200
2017 $929 $122,200 $25,000 $97,200
2015 $904 $122,200 $25,000 $97,200
2013 -- $122,200 $25,000 $97,200
Source: Public Records

Agents Affiliated with this Home

  • Section Image
  • Section Image
  • Section Image
  • Section Image
  • Section Image
See All Agents

Map

Source: Northern Kentucky Multiple Listing Service

MLS Number: 617969

Northern Kentucky Multiple Listing Service

APN: 050.00-01-061.00

Your Personal Tour Guide

Ask me questions while you tour the home.