
Barbara Rounds
Realty One Group Dreamers
(539) 666-7322
65 Total Sales
1 in Indian Springs Estates
$325,000 Price

Estimated Value: $232,783
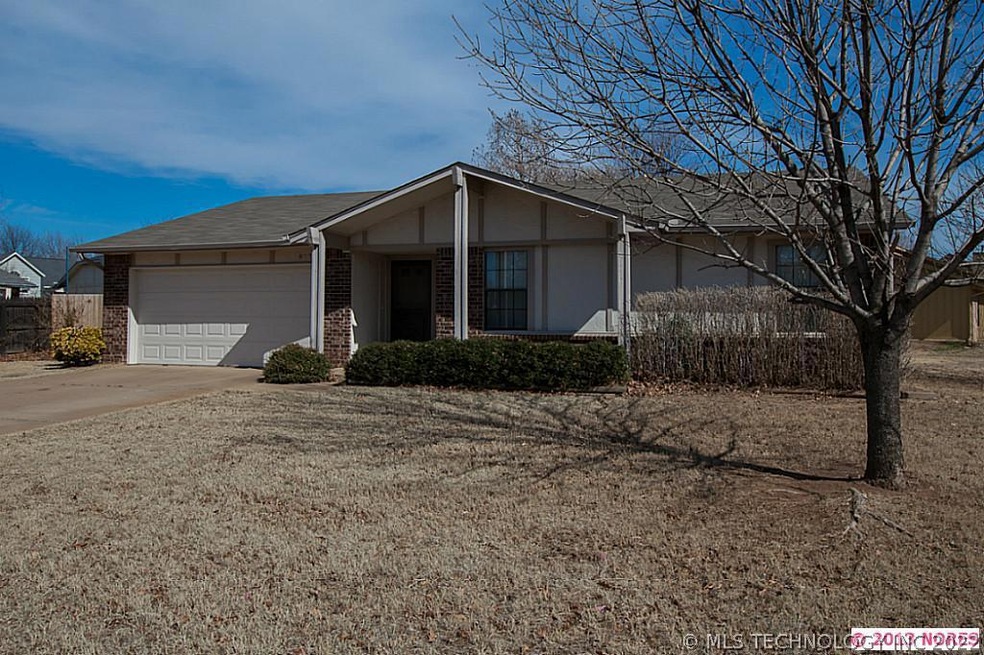
Wonderful move in ready home for any buyer. The home includes new roof, garage door, water heater, HVAC, dishwasher, fence, kitchen and bathroom sinks. Home sits on a large corner lot. Neighborhood has easy access to turnpike and shopping.
Last Agent to Sell the Property
Coldwell Banker Select License #142385 Listed on: 02/18/2013
We collect this data history from publicly available records. To have your information removed, we recommend requesting removal directly through your county’s website.
Barbara Rounds
Realty One Group Dreamers
(539) 666-7322
65 Total Sales
1 in Indian Springs Estates
$325,000 Price
Francheska Umpierre
Tulsa United Realty Group
(918) 416-0729
138 Total Sales
1 in Indian Springs Estates
$308,485 Price
Tina Bell
Pennington & Assoc Realtors
(539) 666-7819
106 Total Sales
2 in Indian Springs Estates
$338K - $365K Price Range
Juliane McMurray
Realty One Group Dreamers
(918) 727-8332
96 Total Sales
4 in Indian Springs Estates
$226K - $407K Price Range
Ryan Henze
Keller Williams Preferred
(539) 202-0112
44 Total Sales
1 in Indian Springs Estates
$281,107 Price
Savannah Armstrong
McGraw, REALTORS
(539) 233-3075
76 Total Sales
1 in Indian Springs Estates
$257,500 Price
We collect this data history from publicly available records. To have your information removed, we recommend requesting removal directly through your county’s website.
| Date | Buyer | Sale Price | Title Company |
|---|---|---|---|
| -- | None Available | ||
| Hansen Dustin | $125,000 | Firstitle & Abstract Svcs Ll | |
| Hansen Shaun R | -- | None Available | |
| Hansen Shaun R | $113,000 | None Available | |
| Oliver Keith | -- | None Available | |
| Oliver Keith E | -- | -- | |
| Oliver Keith | $54,000 | Utica Title & Escrow | |
| -- | $40,000 | -- |
We collect this data history from publicly available records. To have your information removed, we recommend requesting removal directly through your county’s website.
| Date | Status | Borrower | Loan Amount |
|---|---|---|---|
| Open | $245,000 | ||
| Closed | Hansen Dustin Alan | $127,220 | |
| Previous Owner | Hansen Shaun R | $110,953 | |
| Previous Owner | Oliver Keith E | $35,000 |
We collect this data history from publicly available records. To have your information removed, we recommend requesting removal directly through your county’s website.
| Date | Event | Price | List to Sale | Price per Sq Ft |
|---|---|---|---|---|
| 04/29/2013 04/29/13 | Sold | $113,000 | 0.0% | $76 / Sq Ft |
| 02/18/2013 02/18/13 | Pending | -- | -- | -- |
| 02/18/2013 02/18/13 | For Sale | $113,000 | -- | $76 / Sq Ft |
We collect this data history from publicly available records. To have your information removed, we recommend requesting removal directly through your county’s website.
| Year | Tax Paid | Tax Assessment Tax Assessment Total Assessment is a certain percentage of the fair market value that is determined by local assessors to be the total taxable value of land and additions on the property. | Land | Improvement |
|---|---|---|---|---|
| 2025 | $2,085 | $16,209 | $1,620 | $14,589 |
| 2024 | $1,889 | $15,437 | $1,705 | $13,732 |
| 2023 | $1,889 | $14,701 | $1,576 | $13,125 |
| 2022 | $1,815 | $14,002 | $2,515 | $11,487 |
| 2021 | $1,816 | $14,002 | $2,515 | $11,487 |
| 2020 | $1,818 | $13,783 | $2,476 | $11,307 |
| 2019 | $1,733 | $13,126 | $2,358 | $10,768 |
| 2018 | $1,709 | $13,126 | $2,358 | $10,768 |
| 2017 | $1,718 | $13,126 | $2,358 | $10,768 |
| 2016 | $1,706 | $13,051 | $2,344 | $10,707 |
| 2015 | $1,611 | $12,430 | $2,233 | $10,197 |
| 2014 | $1,628 | $12,430 | $2,233 | $10,197 |
Seller's Agent in 2013
Shohreh Gardner
Coldwell Banker Select
(918) 361-4748
1 in this area
71 Total Sales
Buyer's Agent in 2013
Dorinda Hansen
Preferred Real Estate Services
(918) 261-4617
16 Total Sales
Source: MLS Technology
MLS Number: 1305053
APN: 81190-84-35-38130
Disclaimer: Certain information contained herein is derived from information provided by parties other than Homes.com. All information provided is deemed reliable, but is not guaranteed to be accurate and should be independently verified.
IDX information is provided exclusively for personal, non-commercial use, and may not be used for any purpose other than to identify prospective properties consumers may be interested in purchasing.
Information is deemed reliable but not guaranteed.
Ask me questions while you tour the home.