T
Landlord's Agent in 2026
Tammitha Prince
ALM Properties, LLC.

Estimated Value: $66,000 - $77,012
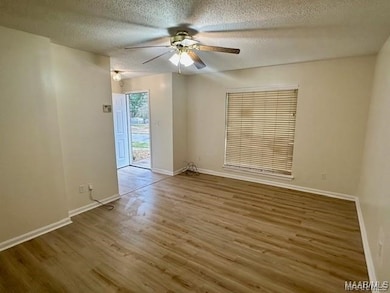
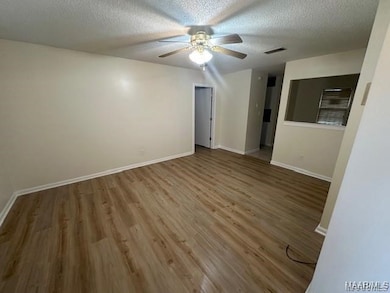
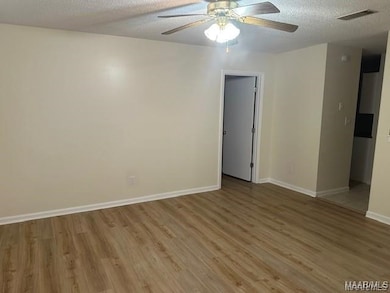
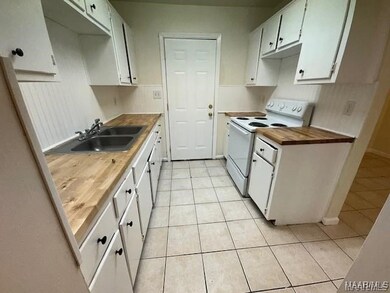
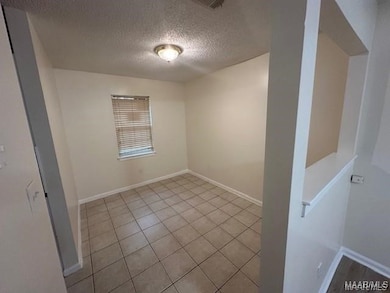
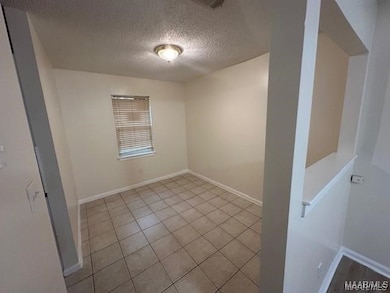
Home has no carpet to worry about! Laminate wood floors and tile for easy cleanup. Washer/dryer/refrigerator NOT included. New kitchen cabinets, electric stove. Large living room with separate dining room. Large bedrooms for all of your furniture needs. 2 FULL Bathrooms. SECTION8 is not allowed! Tenant is responsible for yard maintenance, pest control, air filters and all utilities. NO PETS ALLOWED.
Last Agent to Rent the Property
Tammitha Prince
ALM Properties, LLC. License #0089552 Listed on: 11/16/2025
We collect this data history from publicly available records. To have your information removed, we recommend requesting removal directly through your county’s website.
We collect this data history from publicly available records. To have your information removed, we recommend requesting removal directly through your county’s website.
| Date | Buyer | Sale Price | Title Company |
|---|---|---|---|
| $5,500 | None Listed On Document | ||
| $16,600 | None Available | ||
| -- | None Available | ||
| $55,730 | None Available | ||
| -- | Pioneer Land Title & Closing | ||
| $47,700 | None Available | ||
| $61,006 | None Available |
We collect this data history from publicly available records. To have your information removed, we recommend requesting removal directly through your county’s website.
| Date | Status | Borrower | Loan Amount |
|---|---|---|---|
| Closed | $60,425 | ||
| Previous Owner | $51,801 | ||
| Previous Owner | $38,160 | ||
| Previous Owner | $51,000 |
We collect this data history from publicly available records. To have your information removed, we recommend requesting removal directly through your county’s website.
| Date | Event | Price | List to Sale | Price per Sq Ft | Prior Sale |
|---|---|---|---|---|---|
| 02/25/2026 02/25/26 | Rented | $1,000 | 0.0% | -- | |
| 01/12/2026 01/12/26 | Price Changed | $1,000 | -9.1% | $1 / Sq Ft | |
| 11/16/2025 11/16/25 | For Rent | $1,100 | 0.0% | -- | |
| 01/14/2025 01/14/25 | Pending | -- | -- | -- | |
| 01/13/2025 01/13/25 | Sold | $65,900 | 0.0% | $59 / Sq Ft | View Prior Sale |
| 10/23/2024 10/23/24 | For Sale | $65,900 | +297.0% | $59 / Sq Ft | |
| 04/24/2012 04/24/12 | Sold | $16,600 | +50.9% | $15 / Sq Ft | View Prior Sale |
| 03/30/2012 03/30/12 | Pending | -- | -- | -- | |
| 03/14/2012 03/14/12 | For Sale | $11,000 | -- | $10 / Sq Ft |
We collect this data history from publicly available records. To have your information removed, we recommend requesting removal directly through your county’s website.
| Year | Tax Paid | Tax Assessment Tax Assessment Total Assessment is a certain percentage of the fair market value that is determined by local assessors to be the total taxable value of land and additions on the property. | Land | Improvement |
|---|---|---|---|---|
| 2025 | $292 | $14,020 | $1,000 | $13,020 |
| 2024 | $274 | $10,880 | $1,000 | $9,880 |
| 2023 | $274 | $10,880 | $1,000 | $9,880 |
| 2022 | $186 | $10,180 | $1,000 | $9,180 |
| 2021 | $126 | $4,580 | $0 | $0 |
| 2020 | $99 | $3,790 | $500 | $3,290 |
| 2019 | $99 | $3,790 | $500 | $3,290 |
| 2018 | $139 | $3,790 | $500 | $3,290 |
| 2017 | $133 | $9,520 | $1,000 | $8,520 |
| 2014 | $144 | $5,080 | $500 | $4,580 |
| 2013 | -- | $5,100 | $500 | $4,600 |
T
Landlord's Agent in 2026
Tammitha Prince
ALM Properties, LLC.

Seller's Agent in 2025
Dollie Manora
RE/MAX
(334) 323-1149
105 Total Sales
Buyer's Agent in 2025
Terra Jorgensen
KW Montgomery
(334) 868-0804
237 Total Sales
Source: Montgomery Area Association of REALTORS®
MLS Number: 581633
APN: 15-01-11-1-000-004.038
Disclaimer: Certain information contained herein is derived from information provided by parties other than Homes.com. All information provided is deemed reliable, but is not guaranteed to be accurate and should be independently verified.
Information is deemed reliable, but not guaranteed. Listing Information Copyright 2026 Multiple Listing Service, Inc. of Montgomery Area Association of REALTORS® Inc. The information being provided is for consumers' personal, non-commercial use and will not be used for any purpose other than to identify prospective properties consumers may be interested in purchasing. The data relating to real estate for sale on this web site comes in part from the IDX Program of the Multiple Listing Service, Inc. of Montgomery Area Association of REALTORS® Inc. Real estate listings held by brokerage firms other than Ten-X are governed by MLS Rules and Regulations and detailed information about them includes the name of the listing companies.
Ask me questions while you tour the home.