NOT LISTED FOR SALE
4 Beds
1 Bath
1,310 Sq Ft
7,500 Sq Ft Lot

Sale Details

Date Sold: July 25, 2016

52 Days on Market

Highlights

  • No HOA
  • Cooling System Mounted To A Wall/Window
  • Rectangular Lot
  • 1 Car Attached Garage
  • Forced Air Heating System
  • Wood Siding

About This Home

As of July 2016

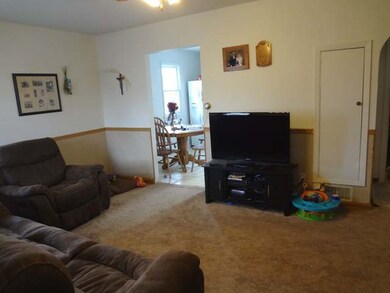
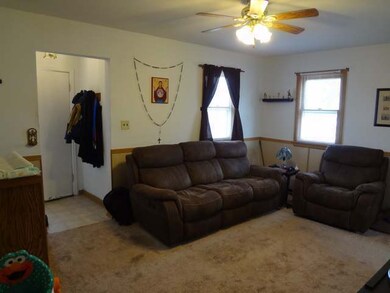
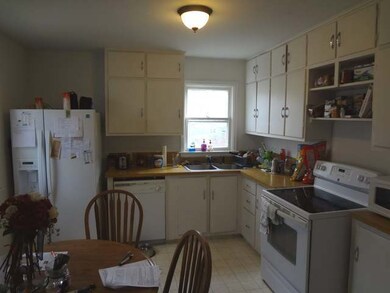
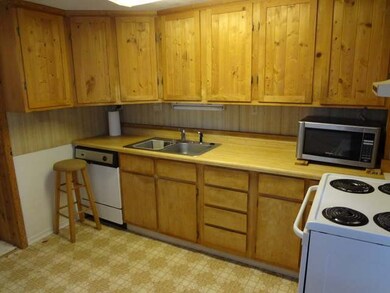
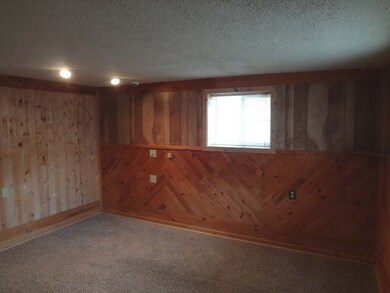
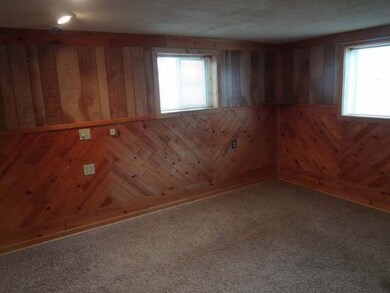
Over/Under Duplex located near Hillside Park. Each unit has a separate entrances and features a kitchen, living room, 2 bedrooms, and a full bath. There is an attached garage and a large fenced yard. This home can be an owner occupied rental or an investment property with both units being rented.

Last Agent to Sell the Property

RYAN WOLF

CENTURY 21 Morrison Realty License #7962 Listed on: 02/29/2016

CENTURY 21 Morrison Realty

Last Buyer's Agent

Joel Maixner

CENTURY 21 Morrison Realty

CENTURY 21 Morrison Realty

Property Details

Home Type

  • Multi-Family

Est. Annual Taxes

  • $1,163

Year Built

  • Built in 1948

Lot Details

  • 7,500 Sq Ft Lot
  • Lot Dimensions are 50x150
  • Rectangular Lot

Parking

  • 1 Car Attached Garage
  • Driveway

Home Design

  • Duplex
  • Shingle Roof
  • Wood Siding

Interior Spaces

  • Window Treatments
  • Finished Basement

Kitchen

  • Range
  • Dishwasher

Flooring

  • Carpet
  • Vinyl

Bedrooms and Bathrooms

  • 4 Bedrooms
  • 1 Full Bathroom

Laundry

  • Dryer
  • Washer

Utilities

  • Cooling System Mounted To A Wall/Window
  • Forced Air Heating System
  • Heating System Uses Natural Gas

Community Details

  • No Home Owners Association
  • Flannery & Wetherby Subdivision

Listing and Financial Details

  • Assessor Parcel Number 0050-035-070

Property Details

Home Type

Multi-Family

Est. Annual Taxes

$1,163

Year Built

Built in 1948

Lot Details

7,500 Sq Ft Lot

Parking

1

Listing Details

  • Architectural Style: Over/Under
  • Directions: Corner of East ave C and North 17th Street
  • Property Sub Type: Duplex
  • Prop. Type: Residential
  • Year Built: 1948
  • Subdivision Name: Flannery & Wetherby
  • Above Grade Finished Sq Ft: 655.0
  • Fireplace: No
  • Garage Yn: Yes
  • Roof:Shingle: Yes
  • Flooring Carpet: Yes
  • Flooring Vinyl2: Yes
  • Appliances Dryer: Yes
  • Appliances Refrigerators: Yes
  • Washers: Yes
  • Water Source Public: Yes
  • Sewer:Public Sewer: Yes
  • Cooling WallWindow Unit(s): Yes
  • Special Features: None

Interior Features

  • Has Basement: Finished
  • Flooring: Vinyl, Carpet
  • Appliances: Dishwasher, Dryer, Range, Refrigerator, Washer
  • Total Bedrooms: 4
  • Fireplace Features: None
  • Interior Amenities: See Remarks, Window Treatments
  • Full Bathrooms: 1
  • Below Grade Sq Ft: 655.0
  • Appliances Dishwasher: Yes
  • Interior Features Window Treatments: Yes
  • Basement Finished: Yes
  • Appliances Range: Yes
  • Interior Features:See Remarks10: Yes

Exterior Features

  • Construction Type: Wood Siding
  • Fencing: Other
  • Lot Features: Lot - Owned, Rectangular Lot
  • Roof: Shingle
  • Acres: 0.17
  • Lot Features:Rectangular Lot: Yes
  • Construction Materials:Wood Siding: Yes

Garage/Parking

  • Garage Spaces: 1.0
  • Parking Features: Driveway, Attached, Concrete
  • Attached Garage: Yes
  • General Property Information:Garage: Yes
  • General Property Information:Garage Spaces: 1.0
  • Parking Features:Attached: Yes
  • Parking Features:Driveway: Yes
  • Parking Features:Concrete3: Yes

Utilities

  • Cooling: Wall/Window Unit(s)
  • Heating: Forced Air, Natural Gas
  • Sewer: Public Sewer
  • Utilities: Trash Pickup - Public
  • Water Source: Public
  • Cooling Y N: Yes
  • HeatingYN: Yes
  • Heating:Forced Air: Yes
  • Heating:Natural Gas: Yes

Condo/Co-op/Association

  • Association: No

Association/Amenities

  • General Property Information:Association: No

Fee Information

  • Association Fee Includes: None

Lot Info

  • Lot Dimensions: 50x150
  • Lot Size Sq Ft: 7500.0
  • ResoLotSizeUnits: Acres
  • Parcel #: 0050-035-070
  • ResoLotSizeUnits: Acres

Tax Info

  • Tax Year: 2016
  • Tax Annual Amount: 1163.0

Ownership History

We collect this data history from publicly available records. To have your information removed, we recommend requesting removal directly through your county’s website.

Date Name Owned For Owner Type

Purchase Details

Closed on
May 14, 2018
Sold by
Bought by

Home Financials for this Owner

Home Financials are based on the most recent Mortgage that was taken out on this home.
Original Mortgage
$105,000
Interest Rate
0.0444%
Mortgage Type
New Conventional

Purchase Details

Listed on
Feb 29, 2016
Closed on
Jul 25, 2016
Sold by
Bought by
Seller's Agent
RYAN WOLF
CENTURY 21 Morrison Realty
Buyer's Agent
Joel Maixner
CENTURY 21 Morrison Realty
List Price
$145,000

Home Financials for this Owner

Home Financials are based on the most recent Mortgage that was taken out on this home.
Original Mortgage
$142,373
Interest Rate
0.0345%

Purchase Details

Listed on
Oct 24, 2013
Closed on
Jan 17, 2014
Sold by
Bought by
Seller's Agent
DANNY WEIGAND
SCHWEITZER REALTY LLC
Buyer's Agent
RYAN WOLF
CENTURY 21 Morrison Realty
List Price
$140,000

Home Financials for this Owner

Home Financials are based on the most recent Mortgage that was taken out on this home.
Avg. Annual Appreciation
1.40%
Original Mortgage
$143,010
Interest Rate
0.045%
Mortgage Type
VA

Purchase Details

Closed on
Jun 8, 2009
Sold by
Bought by

Home Financials for this Owner

Home Financials are based on the most recent Mortgage that was taken out on this home.
Original Mortgage
$75,000
Interest Rate
0.0494%
Mortgage Type
New Conventional
Source: Public Records
Create a Home Valuation Report for This Property
The Home Valuation Report is an in-depth analysis detailing your home's value as well as a comparison with similar homes in the area

Home Values in the Area

Source: Public Records

Average Home Value in this Area


Source: Public Records

Purchase History

We collect this data history from publicly available records. To have your information removed, we recommend requesting removal directly through your county’s website.

Date Buyer Sale Price Title Company
$140,000 None Available
-- --
-- Quality Title Inc
-- --
Source: Public Records

Mortgage History

We collect this data history from publicly available records. To have your information removed, we recommend requesting removal directly through your county’s website.

Date Status Borrower Loan Amount
Open $105,000
Previous Owner $142,373
Previous Owner $143,010
Previous Owner $75,000
Source: Public Records

Property History

We collect this data history from publicly available records. To have your information removed, we recommend requesting removal directly through your county’s website.

Date Event Price List to Sale Price per Sq Ft Prior Sale
07/25/2016 07/25/16 Sold -- -- --
04/21/2016 04/21/16 Pending -- -- --
02/29/2016 02/29/16 For Sale $145,000 +3.6% $111 / Sq Ft
01/17/2014 01/17/14 Sold -- -- -- View Prior Sale
12/04/2013 12/04/13 Pending -- -- --
10/24/2013 10/24/13 For Sale $140,000 -- $54 / Sq Ft
Source: Bismarck Mandan Board of REALTORS®

Tax History

We collect this data history from publicly available records. To have your information removed, we recommend requesting removal directly through your county’s website.

Year Tax Paid Tax Assessment Tax Assessment Total Assessment is a certain percentage of the fair market value that is determined by local assessors to be the total taxable value of land and additions on the property. Land Improvement
2025 $1,710 $80,150 $25,000 $55,150
2024 $1,770 $75,000 $20,000 $55,000
2023 $1,789 $75,000 $20,000 $55,000
2022 $2,156 $79,000 $20,000 $59,000
2021 $2,125 $72,900 $19,000 $53,900
2020 $2,012 $69,750 $19,000 $50,750
2019 $1,962 $69,050 $0 $0
2018 $1,853 $69,050 $19,000 $50,050
2017 $1,186 $69,050 $19,000 $50,050
2016 $1,186 $62,650 $14,000 $48,650
2014 -- $55,800 $0 $0
Source: Public Records

Agents Affiliated with this Home

  • Section Image
  • Section Image
See All Agents

Map

Source: Bismarck Mandan Board of REALTORS®

MLS Number: 3329708

Your Personal Tour Guide

Ask me questions while you tour the home.