NOT LISTED FOR SALE

Estimated Value: $146,150 - $194,000

4 Beds
2 Baths
1,592 Sq Ft
$103/Sq Ft Est. Value

Sale Details

Date Sold: July 22, 2024

Last sale price $130,000 $82 Per Sq Ft

Est. 27% increase in value since last sale

Current estimated payment $1,026 / mo

7 Days on Market

Highlights

  • Wood Flooring
  • 1 Car Detached Garage
  • Patio
  • Main Floor Primary Bedroom
  • Walk-In Closet
  • Bungalow

About This Home

As of July 2024

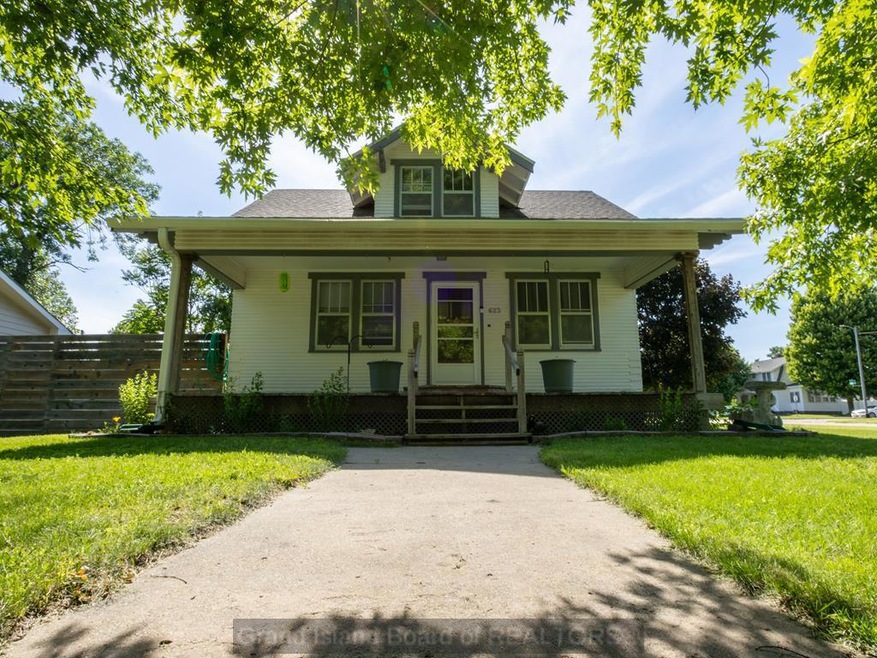
1.5 story home featuring 2 bedrooms on the main level, 2 bedrooms upstairs, 2 baths, & full basement on large fenced in corner lot. Original wood work & hardwood floors. One car detached garage. Centrally located in St. Paul. Great first home or investment property.

Last Agent to Sell the Property

Megan Taylor

Summit Real Estate License #20210812 Listed on: 06/11/2024

Last Buyer's Agent

Kelsey Musich

Summit Real Estate License #20230461

Home Details

Home Type

  • Single Family

Est. Annual Taxes

  • $1,850

Year Built

  • Built in 1925

Lot Details

  • 8,292 Sq Ft Lot
  • Lot Dimensions are 72 x 115.17
  • Wood Fence
  • Landscaped
  • Manual Sprinklers System

Parking

  • 1 Car Detached Garage

Home Design

  • Bungalow
  • Frame Construction
  • Composition Roof
  • Wood Siding

Interior Spaces

  • 1,592 Sq Ft Home
  • 1.5-Story Property
  • Wood Flooring

Bedrooms and Bathrooms

  • 4 Bedrooms | 2 Main Level Bedrooms
  • Primary Bedroom on Main
  • Walk-In Closet
  • 2 Full Bathrooms

Basement

  • Basement Fills Entire Space Under The House
  • Laundry in Basement
  • Crawl Space

Home Security

  • Carbon Monoxide Detectors
  • Fire and Smoke Detector

Outdoor Features

  • Patio

Schools

  • St Paul Elementary School
  • St. Paul Middle School
  • St. Paul High School

Utilities

  • Forced Air Heating System
  • Natural Gas Connected
  • Gas Water Heater

Community Details

  • Original Town Subdivision

Listing and Financial Details

  • Assessor Parcel Number 470996621

Home Details

Home Type

Single Family

Est. Annual Taxes

$1,850

Year Built

Built in 1925

Lot Details

8,292 Sq Ft Lot

Parking

1

Listing Details

  • Property Sub Type: Single Family Residence
  • Prop. Type: Residential
  • Lot Size Acres: 0.1904
  • Lot Size: 72 x 115.17
  • Road Frontage Type: Sidewalk
  • Road Surface Type: Paved
  • Subdivision Name: Original Town
  • Above Grade Finished Sq Ft: 1592
  • Architectural Style: Bungalow
  • Carport Y N: No
  • Garage Yn: Yes
  • Unit Levels: One and One Half
  • New Construction: No
  • Year Built: 1925
  • Kitchen Level: Main
  • Special Features: None

Interior Features

  • Appliances: Refrigerator, Gas Water Heater
  • Has Basement: Full, Crawl Space
  • Full Bathrooms: 2
  • Total Bedrooms: 4
  • Below Grade Sq Ft: 1061
  • Fireplace Features: None
  • Fireplace: No
  • Flooring: Wood
  • Interior Amenities: Other Rooms (None), Walk-In Closet(s)
  • Living Area: 1592
  • Main Level Bathrooms: 1
  • Main Level Bedrooms: 2
  • Window Features: No Window Coverings
  • Room Bedroom2 Level: Main
  • Room Bedroom3 Level: Upper
  • Room Bedroom4 Level: Upper
  • Room Kitchen Features: Refrigerator, Pantry
  • Living Room Living Room Level: Main
  • Dining Room Features: Wood
  • Family Room Features: None
  • Living Room Features: Wood
  • Master Bedroom Master Bedroom Level: Main

Exterior Features

  • Fencing: Wood
  • Lot Features: Manual Sprinkler, Fair Quality Landscaping
  • Waterfront: No
  • Home Warranty: No
  • Construction Type: Frame, Wood Siding
  • Patio And Porch Features: Patio
  • Roof: Composition

Garage/Parking

  • Attached Garage: No
  • Covered Parking Spaces: 1
  • Garage Spaces: 1
  • Parking Features: 1 Car, Detached
  • Total Parking Spaces: 1

Utilities

  • Laundry Features: In Basement, Electric
  • Security: Smoke Detector(s), Carbon Monoxide Detector(s)
  • Heating: Electric Forced Air
  • Heating Yn: Yes
  • Utilities: Water Connected, Sewer Connected, Natural Gas Connected, Electricity Connected

Condo/Co-op/Association

  • Association Fee Frequency: Monthly

Schools

  • Elementary School: St Paul
  • High School: St. Paul
  • Middle Or Junior School: St. Paul

Lot Info

  • Lot Size Sq Ft: 8292.24
  • Farm Land Area Units: Square Feet
  • Parcel #: 470996621
  • ResoLotSizeUnits: SquareFeet

Green Features

Multi Family

  • Above Grade Finished Area Units: Square Feet

Tax Info

  • Tax Annual Amount: 1849.94
  • Tax Year: 2023

Ownership History

We collect this data history from publicly available records. To have your information removed, we recommend requesting removal directly through your county’s website.

Date Name Owned For Owner Type

Purchase Details

Closed on
Jun 17, 2025
Sold by
Bought by
Current Estimated Value
$164,538

Home Financials for this Owner

Home Financials are based on the most recent Mortgage that was taken out on this home.
Original Mortgage
$100,000
Interest Rate
0.0603%
Mortgage Type
New Conventional

Purchase Details

Listed on
Jun 11, 2024
Closed on
Jul 12, 2024
Sold by
Bought by
Seller's Agent
Megan Taylor
Summit Real Estate
Buyer's Agent
Kelsey Musich
Summit Real Estate
List Price
$135,000
Sold Price
$130,000
Premium/Discount to List
-$5,000
-3.7%
Views
16

Home Financials for this Owner

Home Financials are based on the most recent Mortgage that was taken out on this home.
Avg. Annual Appreciation
12.70%
Original Mortgage
$91,000
Interest Rate
0.0695%
Mortgage Type
New Conventional

Purchase Details

Closed on
Apr 11, 2018
Sold by
Bought by

Home Financials for this Owner

Home Financials are based on the most recent Mortgage that was taken out on this home.
Original Mortgage
$4,100
Interest Rate
0.044%
Mortgage Type
New Conventional
Source: Public Records
Create a Home Valuation Report for This Property
The Home Valuation Report is an in-depth analysis detailing your home's value as well as a comparison with similar homes in the area

Home Values in the Area

Source: Public Records

Average Home Value in this Area


Source: Public Records

Purchase History

We collect this data history from publicly available records. To have your information removed, we recommend requesting removal directly through your county’s website.

Date Buyer Sale Price Title Company
$155,000 Nebraska Title
$130,000 None Listed On Document
$85,000 Grand Island Abstract Escrow
Source: Public Records

Mortgage History

We collect this data history from publicly available records. To have your information removed, we recommend requesting removal directly through your county’s website.

Date Status Borrower Loan Amount
Open $100,000
Previous Owner $91,000
Previous Owner $4,100
Previous Owner $81,951
Previous Owner $52,000
Source: Public Records

Property History

We collect this data history from publicly available records. To have your information removed, we recommend requesting removal directly through your county’s website.

Date Event Price List to Sale Price per Sq Ft
07/22/2024 07/22/24 Sold $130,000 -3.7% $82 / Sq Ft
06/19/2024 06/19/24 Pending -- -- --
06/11/2024 06/11/24 For Sale $135,000 -- $85 / Sq Ft
Source: Grand Island Board of REALTORS®

Tax History

We collect this data history from publicly available records. To have your information removed, we recommend requesting removal directly through your county’s website.

Year Tax Paid Tax Assessment Tax Assessment Total Assessment is a certain percentage of the fair market value that is determined by local assessors to be the total taxable value of land and additions on the property. Land Improvement
2025 $1,582 $127,209 $20,730 $106,479
2024 $1,850 $114,418 $20,730 $93,688
2023 $1,850 $104,258 $20,730 $83,528
2022 $1,897 $104,258 $20,730 $83,528
2021 $1,370 $71,925 $8,292 $63,633
2020 $1,300 $66,750 $8,292 $58,458
2019 $1,216 $66,750 $8,292 $58,458
2018 $1,219 $66,750 $8,292 $58,458
2017 $1,247 $66,750 $8,292 $58,458
2016 $1,158 $59,880 $8,292 $51,588
2015 $1,207 $59,880 $8,292 $51,588
2011 $1,809 $78,043 $8,292 $69,751
Source: Public Records

Agents Affiliated with this Home

  • Section Image
  • Section Image
See All Agents

Map

Source: Grand Island Board of REALTORS®

MLS Number: 20240500

APN: 470996621

Your Personal Tour Guide

Ask me questions while you tour the home.