TF
Seller's Agent in 2026
Tiffany Ferrell
Shelton Real Estate Center LLC
(980) 581-6289
21 Total Sales


Estimated Value: $620,023 - $840,000
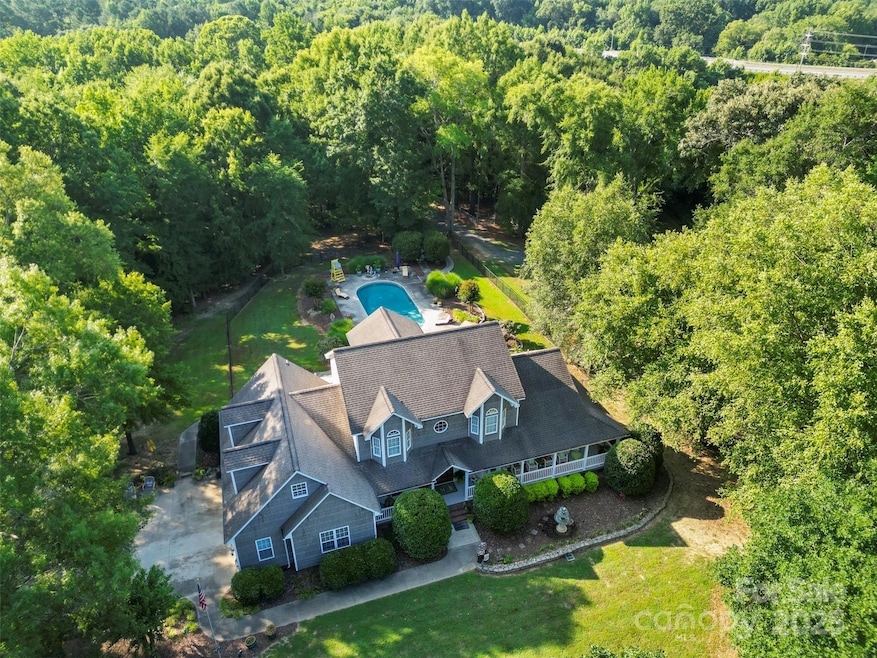
Welcome to your private retreat nestled on nearly 15 acres with a creek running along the back of the property. The main floor features a primary suite with a large walk-in closet, a private bath, and a separate sitting room. You’ll also find a cozy living room with a fireplace, kitchen, formal dining area, breakfast nook, and laundry room. Upstairs has two spacious bedroom suites—each with private bathrooms and sitting areas—plus an office space and an additional finished room with its own HVAC unit, offering flexibility for a hobby room, playroom, or media space.Step outside to the in-ground pool and expansive outdoor patio area—ideal for entertaining. A detached double garage and a second residence sits just behind the pool. This charming 629 sq. ft. guest house includes 1 bedroom, 1 bathroom, a living area, kitchen, laundry hookups, front and back porch! Additional features include a city easement near the creek at the back of the property.
Last Agent to Sell the Property
Shelton Real Estate Center LLC Brokerage Email: tiffany_ferrell@hotmail.com License #298283 Listed on: 07/12/2025
We collect this data history from publicly available records. To have your information removed, we recommend requesting removal directly through your county’s website.
We collect this data history from publicly available records. To have your information removed, we recommend requesting removal directly through your county’s website.
| Date | Buyer | Sale Price | Title Company |
|---|---|---|---|
| $442,000 | None Available |
We collect this data history from publicly available records. To have your information removed, we recommend requesting removal directly through your county’s website.
| Date | Status | Borrower | Loan Amount |
|---|---|---|---|
| Open | $493,165 | ||
| Closed | Mcdonald William T | $441,080 | |
| Previous Owner | Hatley Terry R | $75,000 | |
| Previous Owner | Hatley Terry Richard | $205,000 | |
| Previous Owner | Hatley Terry R | $150,000 | |
| Previous Owner | Hatley Jane S | $75,000 | |
| Previous Owner | Hatley Terry R | $151,500 | |
| Previous Owner | Hatley Terry R | $50,000 | |
| Previous Owner | Hatley Terry R | $100,000 |
We collect this data history from publicly available records. To have your information removed, we recommend requesting removal directly through your county’s website.
| Date | Event | Price | List to Sale | Price per Sq Ft | Prior Sale |
|---|---|---|---|---|---|
| 04/20/2026 04/20/26 | Sold | $775,000 | 0.0% | $221 / Sq Ft | |
| 01/11/2026 01/11/26 | Price Changed | $775,000 | -2.5% | $221 / Sq Ft | |
| 07/12/2025 07/12/25 | For Sale | $795,000 | +79.9% | $227 / Sq Ft | |
| 07/13/2018 07/13/18 | Sold | $442,000 | -3.9% | $125 / Sq Ft | View Prior Sale |
| 06/04/2018 06/04/18 | Pending | -- | -- | -- | |
| 04/20/2018 04/20/18 | For Sale | $459,900 | -- | $130 / Sq Ft |
We collect this data history from publicly available records. To have your information removed, we recommend requesting removal directly through your county’s website.
| Year | Tax Paid | Tax Assessment Tax Assessment Total Assessment is a certain percentage of the fair market value that is determined by local assessors to be the total taxable value of land and additions on the property. | Land | Improvement |
|---|---|---|---|---|
| 2025 | $5,326 | $475,509 | $32,350 | $443,159 |
| 2024 | $4,704 | $385,535 | $15,713 | $369,822 |
| 2023 | $4,704 | $385,535 | $15,713 | $369,822 |
| 2022 | $4,309 | $353,194 | $15,713 | $337,481 |
| 2021 | $4,309 | $353,194 | $15,713 | $337,481 |
| 2020 | $4,060 | $313,016 | $12,015 | $301,001 |
| 2019 | $894 | $313,016 | $12,015 | $301,001 |
| 2018 | $4,101 | $313,016 | $12,015 | $301,001 |
| 2017 | $3,944 | $313,016 | $12,015 | $301,001 |
| 2016 | $3,804 | $301,880 | $11,091 | $290,789 |
| 2015 | $3,843 | $301,880 | $11,091 | $290,789 |
| 2014 | $3,876 | $301,880 | $11,091 | $290,789 |
TF
Seller's Agent in 2026
Tiffany Ferrell
Shelton Real Estate Center LLC
(980) 581-6289
21 Total Sales

Buyer's Agent in 2026
Kimberly Lambert
HOMETOWN REALTY PROS LLC
(704) 438-3622
289 Total Sales
Seller's Agent in 2018
Michele Browne
Deeter Real Estate
(704) 550-5197
98 Total Sales
JM
Buyer's Agent in 2018
Jim Mooney
NorthGroup Real Estate LLC
Source: Canopy MLS
MLS Number: 4276475
APN: 6538-04-81-9651
Disclaimer: Certain information contained herein is derived from information provided by parties other than Homes.com. All information provided is deemed reliable, but is not guaranteed to be accurate and should be independently verified.
All data is obtained from various sources and may not have been verified by broker or MLS GRID. Supplied Open House Information is subject to change without notice. All information should be independently reviewed and verified for accuracy. Properties may or may not be listed by the office/agent presenting the information. Some IDX listings have been excluded from this website.
Based on information submitted to the MLS GRID
Listings courtesy of Canopy MLS as distributed by MLS GRID
Ask me questions while you tour the home.