
Jerry del Rio
Del Rio Real Estate, Inc.
(225) 577-6154
95 Total Sales
2 in Wildwood
$1,075,000 Price Range


Estimated Value: $224,000 - $236,886
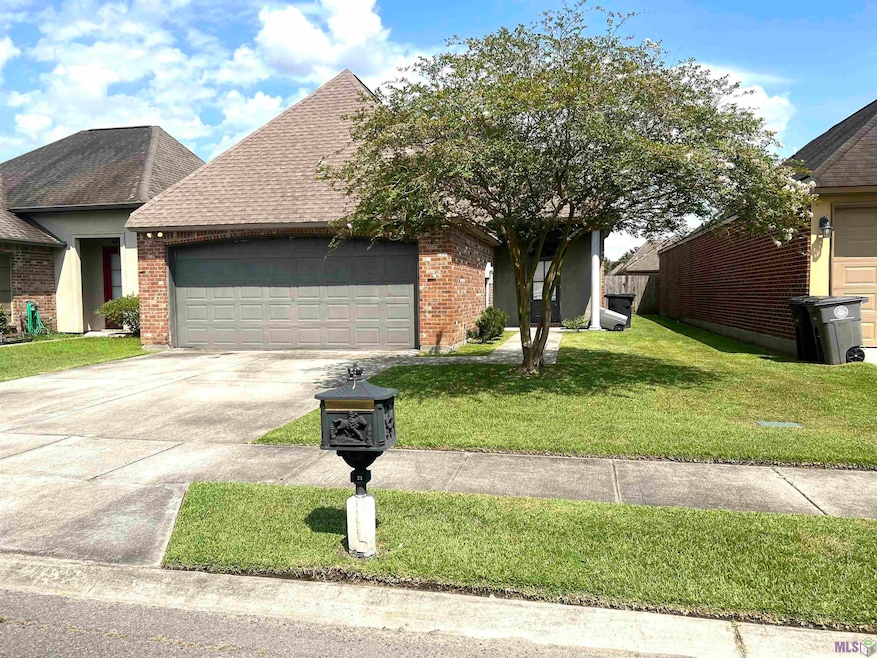
This single-story home is located in a prime location, just minutes away from various popular destinations in Baton Rouge, Louisiana. It offers convenient access to LSU, Perkins Rowe, Mall of Louisiana, Bluebonnet, Highland Rd, and more. Although there are currently limited photos available, more will be provided next week. This home consists of three bedrooms and two bathrooms. It boasts attractive features such as nine-foot ceilings, ceramic floors, and a kitchen full of cabinets with a large counter space. The bedrooms offer ample storage space with large closets and ceiling fans for added comfort. The master suite has double vanities, a jetted tub, a separate walk-in shower, and a spacious walk-in closet. Overall, this property offers a range of desirable features and a fantastic location. It is a great investment, so don’t delay in scheduling a viewing.
Last Agent to Sell the Property
Julie Clark
Compass Holding Company License #0995687105 Listed on: 07/09/2023
Last Buyer's Agent
Gloria Young
Supreme License #0000000573
We collect this data history from publicly available records. To have your information removed, we recommend requesting removal directly through your county’s website.
Jerry del Rio
Del Rio Real Estate, Inc.
(225) 577-6154
95 Total Sales
2 in Wildwood
$1,075,000 Price Range
Priya Jacob
eXp Realty
(225) 416-5208
22 Total Sales
3 in Wildwood
$190K - $345K Price Range
Tristan Buell
CENTURY 21 Bessette Flavin
(225) 529-1128
49 Total Sales
2 in Wildwood
$180K - $206K Price Range
Dustin Alexander
Alexander Realty, LLC
(601) 996-4870
84 Total Sales
1 in Wildwood
$350,000 Price
Sondra Richard
Real Broker LLC
(225) 577-6927
191 Total Sales
3 in Wildwood
$174K - $300K Price Range
Damon Matthews
Dream Home Realty
(225) 577-5545
6 Total Sales
2 in Wildwood
$1,075,000 Price Range
We collect this data history from publicly available records. To have your information removed, we recommend requesting removal directly through your county’s website.
| Date | Buyer | Sale Price | Title Company |
|---|---|---|---|
| $210,000 | None Listed On Document | ||
| Couret Matthew Paul | $190,000 | Baton Rouge Title Co Inc | |
| Golden Ronald G | -- | None Available | |
| Golden Ronald G | $181,900 | -- |
We collect this data history from publicly available records. To have your information removed, we recommend requesting removal directly through your county’s website.
| Date | Status | Borrower | Loan Amount |
|---|---|---|---|
| Open | $7,923 | ||
| Open | Young Gloria B | $198,080 | |
| Previous Owner | Couret Matthew Paul | $184,300 | |
| Previous Owner | Golden Ronald G | $145,500 |
We collect this data history from publicly available records. To have your information removed, we recommend requesting removal directly through your county’s website.
| Date | Event | Price | List to Sale | Price per Sq Ft | Prior Sale |
|---|---|---|---|---|---|
| 09/07/2023 09/07/23 | Sold | -- | -- | -- | |
| 07/11/2023 07/11/23 | Pending | -- | -- | -- | |
| 07/09/2023 07/09/23 | For Sale | $205,000 | +7.9% | $139 / Sq Ft | |
| 04/02/2019 04/02/19 | Sold | -- | -- | -- | View Prior Sale |
| 02/25/2019 02/25/19 | Pending | -- | -- | -- | |
| 01/15/2019 01/15/19 | Price Changed | $190,000 | -2.6% | $129 / Sq Ft | |
| 11/29/2018 11/29/18 | Price Changed | $195,000 | -2.5% | $132 / Sq Ft | |
| 10/10/2018 10/10/18 | For Sale | $200,000 | 0.0% | $135 / Sq Ft | |
| 10/01/2016 10/01/16 | Rented | $1,600 | +6.7% | -- | |
| 09/12/2016 09/12/16 | Under Contract | -- | -- | -- | |
| 09/07/2016 09/07/16 | For Rent | $1,500 | -- | -- |
We collect this data history from publicly available records. To have your information removed, we recommend requesting removal directly through your county’s website.
| Year | Tax Paid | Tax Assessment Tax Assessment Total Assessment is a certain percentage of the fair market value that is determined by local assessors to be the total taxable value of land and additions on the property. | Land | Improvement |
|---|---|---|---|---|
| 2025 | $1,596 | $19,950 | $4,500 | $15,450 |
| 2024 | $1,596 | $19,950 | $4,500 | $15,450 |
| 2023 | $1,603 | $19,000 | $4,500 | $14,500 |
| 2022 | $2,331 | $19,000 | $4,500 | $14,500 |
| 2021 | $2,289 | $19,000 | $4,500 | $14,500 |
| 2020 | $2,268 | $19,000 | $4,500 | $14,500 |
| 2019 | $2,276 | $18,300 | $4,500 | $13,800 |
| 2018 | $2,248 | $18,300 | $4,500 | $13,800 |
| 2017 | $2,248 | $18,300 | $4,500 | $13,800 |
| 2016 | $2,194 | $18,300 | $4,500 | $13,800 |
| 2015 | $1,797 | $14,800 | $4,500 | $10,300 |
| 2014 | $1,761 | $14,800 | $4,500 | $10,300 |
| 2013 | -- | $14,800 | $4,500 | $10,300 |
JC
Seller's Agent in 2023
Julie Clark
Compass Holding Company
GY
Buyer's Agent in 2023
Gloria Young
Supreme
CW
Seller's Agent in 2019
Cathy Waggenspack-Landry
Keller Williams Realty-First Choice
(225) 802-1811
22 Total Sales
YD
Buyer's Agent in 2016
Yvonne Dupont
Keller Williams Realty Red Stick Partners
Source: Greater Baton Rouge Association of REALTORS®
MLS Number: 2023011232
APN: 02328429
Disclaimer: Certain information contained herein is derived from information provided by parties other than Homes.com. All information provided is deemed reliable, but is not guaranteed to be accurate and should be independently verified.
IDX information is provided exclusively for personal, non-commercial use, and may not be used for any purpose other than to identify prospective properties consumers may be interested in purchasing. Information is deemed reliable but not guaranteed.
Ask me questions while you tour the home.