
Seller's Agent in 2026
DEVIN MILES
ONNIT REALTY GROUP
(919) 763-2618
55 Total Sales
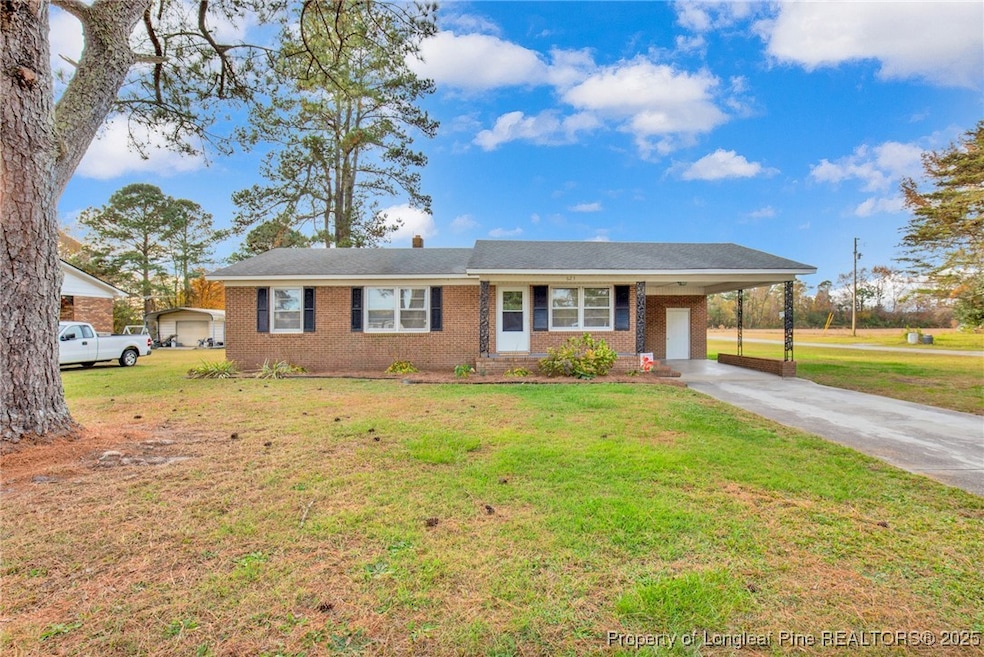


Estimated Value: $168,652
This charming 3-bedroom, 1-bath brick home offers the perfect blend of country living with the convenience of being close to town. Sitting on a .39-acre lot with no HOA, this property features an updated kitchen, spacious living area, and plenty of outdoor room to relax or entertain. Enjoy the peaceful surroundings while staying just minutes from shopping, dining, and everyday essentials. A great opportunity for anyone looking for comfort and affordability!
Last Agent to Sell the Property
ONNIT REALTY GROUP License #336448 Listed on: 11/19/2025
We collect this data history from publicly available records. To have your information removed, we recommend requesting removal directly through your county’s website.
We collect this data history from publicly available records. To have your information removed, we recommend requesting removal directly through your county’s website.
| Date | Buyer | Sale Price | Title Company |
|---|---|---|---|
| $170,000 | None Listed On Document | ||
| $137,000 | None Listed On Document | ||
| -- | -- |
We collect this data history from publicly available records. To have your information removed, we recommend requesting removal directly through your county’s website.
| Date | Status | Borrower | Loan Amount |
|---|---|---|---|
| Open | $169,900 | ||
| Previous Owner | $115,075 |
We collect this data history from publicly available records. To have your information removed, we recommend requesting removal directly through your county’s website.
| Date | Event | Price | List to Sale | Price per Sq Ft | Prior Sale |
|---|---|---|---|---|---|
| 04/16/2026 04/16/26 | Sold | $169,900 | 0.0% | $146 / Sq Ft | |
| 03/07/2026 03/07/26 | Pending | -- | -- | -- | |
| 03/03/2026 03/03/26 | For Sale | $169,900 | 0.0% | $146 / Sq Ft | |
| 02/11/2026 02/11/26 | Pending | -- | -- | -- | |
| 01/14/2026 01/14/26 | Price Changed | $169,900 | -5.6% | $146 / Sq Ft | |
| 12/10/2025 12/10/25 | For Sale | $179,900 | 0.0% | $155 / Sq Ft | |
| 11/25/2025 11/25/25 | Pending | -- | -- | -- | |
| 11/19/2025 11/19/25 | For Sale | $179,900 | +31.3% | $155 / Sq Ft | |
| 03/31/2023 03/31/23 | Sold | $137,000 | -2.1% | $118 / Sq Ft | View Prior Sale |
| 03/15/2023 03/15/23 | Pending | -- | -- | -- | |
| 03/06/2023 03/06/23 | For Sale | $139,900 | -- | $121 / Sq Ft |
We collect this data history from publicly available records. To have your information removed, we recommend requesting removal directly through your county’s website.
| Year | Tax Paid | Tax Assessment Tax Assessment Total Assessment is a certain percentage of the fair market value that is determined by local assessors to be the total taxable value of land and additions on the property. | Land | Improvement |
|---|---|---|---|---|
| 2026 | $1,188 | $132,030 | $9,598 | $122,432 |
| 2025 | $1,188 | $132,030 | $9,598 | $122,432 |
| 2024 | $1,083 | $132,030 | $9,598 | $122,432 |
| 2023 | $910 | $85,081 | $8,692 | $76,389 |
| 2022 | $910 | $85,081 | $8,692 | $76,389 |
| 2021 | $910 | $85,081 | $8,692 | $76,389 |
| 2020 | $910 | $85,081 | $8,692 | $76,389 |
| 2019 | $910 | $85,081 | $0 | $0 |
| 2018 | $843 | $78,779 | $0 | $0 |
| 2017 | $843 | $78,779 | $0 | $0 |
| 2016 | $847 | $78,779 | $0 | $0 |
| 2015 | $847 | $78,779 | $0 | $0 |
| 2014 | $843 | $78,779 | $0 | $0 |
Seller's Agent in 2026
DEVIN MILES
ONNIT REALTY GROUP
(919) 763-2618
55 Total Sales
Buyer's Agent in 2026
Melissa Rambin
COLDWELL BANKER ADVANTAGE - FAYETTEVILLE
(910) 495-5758
176 Total Sales
Seller's Agent in 2023
Kelly Talley
Naylor Realty
(910) 592-1200
164 Total Sales
S
Buyer's Agent in 2023
Sally Seller
Non Member Office
A
Buyer's Agent in 2023
A Non Member
Berkshire Hathaway HomeServices Carolina Premier Properties
Source: Longleaf Pine REALTORS®
MLS Number: 753567
APN: 12060968001
Disclaimer: Certain information contained herein is derived from information provided by parties other than Homes.com. All information provided is deemed reliable, but is not guaranteed to be accurate and should be independently verified.
IDX information is provided exclusively for personal, non-commercial use, and may not be used for any purpose other than to identify prospective properties consumers may be interested in purchasing.
Information is deemed reliable but not guaranteed.
Ask me questions while you tour the home.