
Seller's Agent in 2023
Diana Ferguson
Keller Williams Realty Portland Elite
(503) 756-4738
171 Total Sales
Estimated Value: $498,000 - $555,000
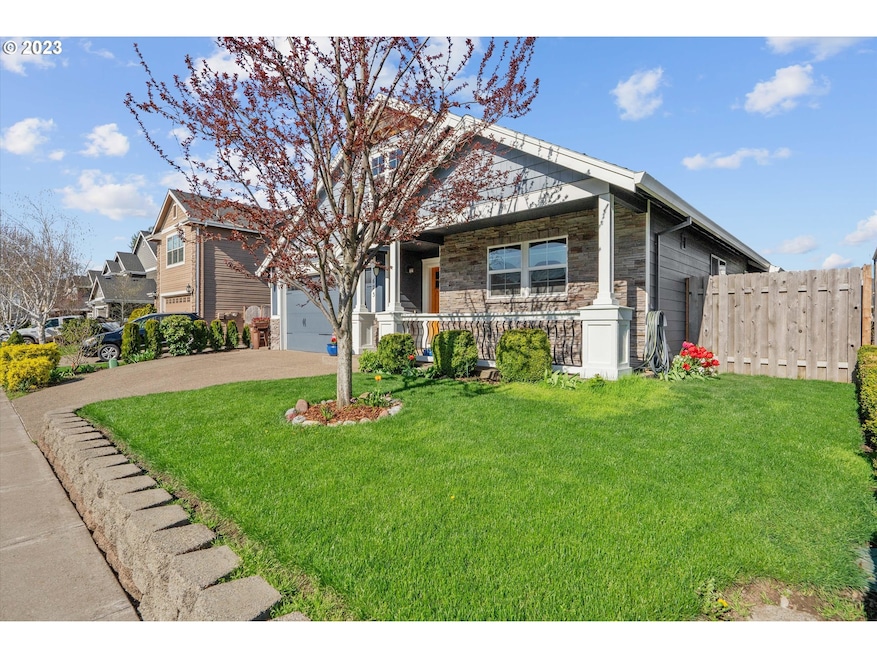
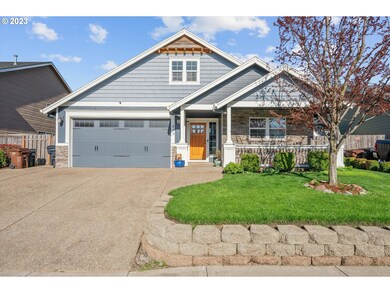
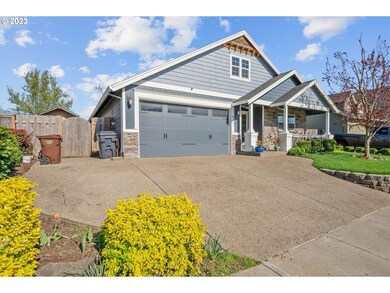
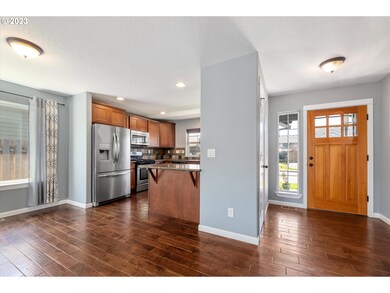
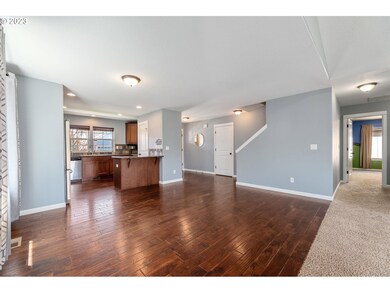
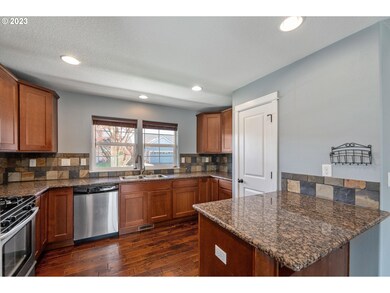
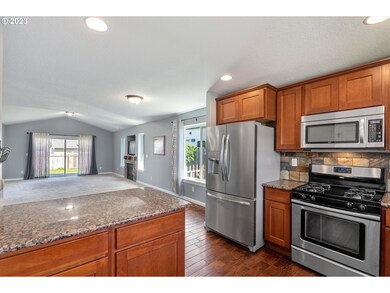
This 2011 home is a stunning 3 bedroom, 2 bathroom property with over 2015 square feet of living space. The landscaped front yard and parking for 3 cars in the driveway provide ample space for guests. Upon entry, the great room boasts an open floor plan with hardwood floors, perfect for hosting family gatherings, dinner parties, or entertaining guests. The kitchen is adjacent to the great room and features matching hardwood floors, a stainless steel dishwasher, and stove/oven, with plenty of storage and counter space. The dining area is located between the kitchen and the great room. The primary suite features a large bedroom with a walk-in closet and a luxurious en-suite bathroom with a double vanity, step-in shower. In addition to the bedrooms and bathrooms, this home also features a bonus room, perfect for a home office, den or playroom. The bonus room could also be converted into a fourth bedroom, making this home even more versatile. The laundry room is conveniently located off the garage. The back patio is a true gem of this home, perfect for summer get-togethers or just relaxing on a beautiful day. The patio features ample space for outdoor seating and dining, perfect for hosting barbecues and outdoor parties. This well-maintained home is move-in ready, featuring fresh paint and hardwood floors in the entry, dining, and kitchen.
Last Agent to Sell the Property
Keller Williams Realty Portland Elite License #200503157 Listed on: 04/27/2023
We collect this data history from publicly available records. To have your information removed, we recommend requesting removal directly through your county’s website.
We collect this data history from publicly available records. To have your information removed, we recommend requesting removal directly through your county’s website.
| Date | Buyer | Sale Price | Title Company |
|---|---|---|---|
| -- | None Listed On Document | ||
| $494,000 | Lawyers Title | ||
| -- | Chicago Title Co Of Or | ||
| $218,000 | Chicago Title Company Of Or | ||
| -- | Ticor Title |
We collect this data history from publicly available records. To have your information removed, we recommend requesting removal directly through your county’s website.
| Date | Status | Borrower | Loan Amount |
|---|---|---|---|
| Previous Owner | $40,000 | ||
| Previous Owner | $163,000 | ||
| Previous Owner | $212,473 |
We collect this data history from publicly available records. To have your information removed, we recommend requesting removal directly through your county’s website.
| Date | Event | Price | List to Sale | Price per Sq Ft |
|---|---|---|---|---|
| 06/15/2023 06/15/23 | Sold | $495,000 | -0.9% | $246 / Sq Ft |
| 05/08/2023 05/08/23 | Pending | -- | -- | -- |
| 04/27/2023 04/27/23 | For Sale | $499,700 | -- | $248 / Sq Ft |
We collect this data history from publicly available records. To have your information removed, we recommend requesting removal directly through your county’s website.
| Year | Tax Paid | Tax Assessment Tax Assessment Total Assessment is a certain percentage of the fair market value that is determined by local assessors to be the total taxable value of land and additions on the property. | Land | Improvement |
|---|---|---|---|---|
| 2025 | $5,082 | $265,308 | ||
| 2024 | $4,913 | $257,581 | ||
| 2023 | $4,913 | $250,079 | ||
| 2022 | $4,051 | $242,796 | $0 | $0 |
| 2021 | $3,885 | $235,725 | $0 | $0 |
| 2020 | $3,776 | $228,860 | $0 | $0 |
| 2019 | $3,666 | $222,195 | $0 | $0 |
| 2018 | $3,564 | $215,723 | $0 | $0 |
| 2017 | $3,417 | $209,440 | $0 | $0 |
| 2016 | $3,239 | $203,340 | $0 | $0 |
| 2015 | $3,148 | $197,417 | $0 | $0 |
| 2014 | $3,050 | $191,667 | $0 | $0 |
Seller's Agent in 2023
Diana Ferguson
Keller Williams Realty Portland Elite
(503) 756-4738
171 Total Sales
Seller Co-Listing Agent in 2023
Courtney Wilson
Keller Williams Realty Portland Elite
(503) 334-8417
52 Total Sales
Buyer's Agent in 2023
Elaine Powers
John L. Scott Portland Metro
(503) 449-7870
67 Total Sales
Source: Regional Multiple Listing Service (RMLS)
MLS Number: 23597073
APN: 05015248
Disclaimer: Certain information contained herein is derived from information provided by parties other than Homes.com. All information provided is deemed reliable, but is not guaranteed to be accurate and should be independently verified.
The content relating to real estate for sale on this web site comes in part from the IDX program of the RMLS™ of Portland, Oregon. Real estate listings held by brokerage firms other than Ten-X are marked with the RMLS™ logo, and detailed information about these properties includes the names of the listing brokers. Listing content is copyright © 2026 RMLS™, Portland, Oregon. Some properties which appear for sale on this web site may subsequently have sold or may no longer be available. All information provided is deemed reliable but is not guaranteed and should be independently verified.
Ask me questions while you tour the home.