
Jessica Cordero
Responds Quickly
Huntington & Ellis, A Real Est
(725) 373-5371
326 Total Sales
1 in Boulder City
$316,000 Price
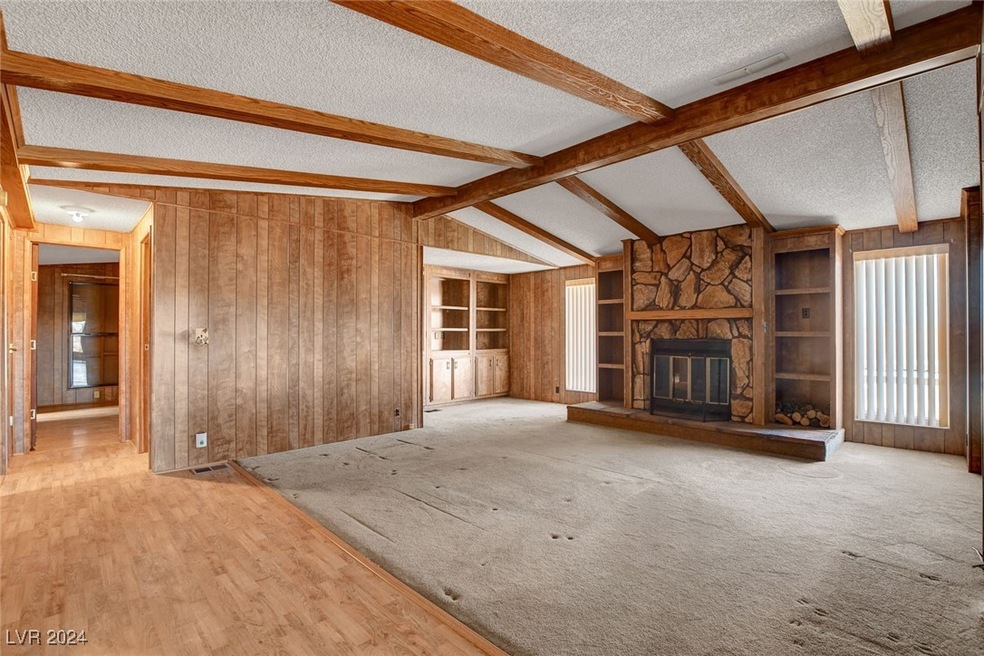
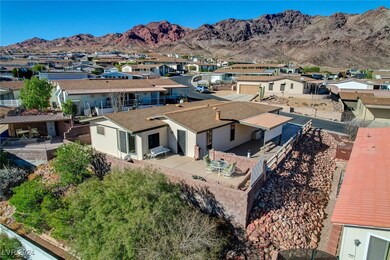
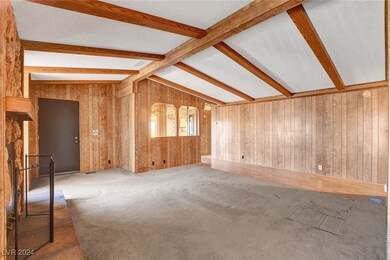
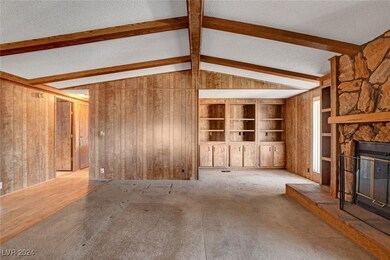
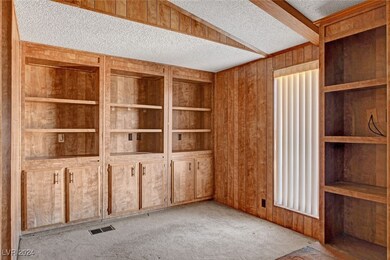
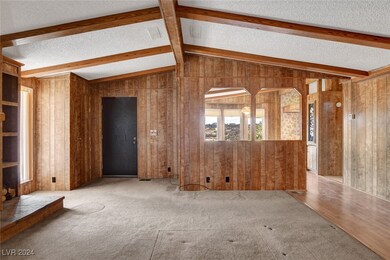

Welcome to this 1984 Silvercrest Manufactured Home with lovely mountain views! Nestled in Boulder City’s 55+ community, this 2 bedroom, 2 bath offers a floor plan with open living spaces, a vaulted beamed ceiling, and an incredible opportunity to make it uniquely yours. The spacious living room boasts a fireplace flanked by bookcases and built-ins. Additional highlights include a 2-car garage, covered parking, and a patio with Panoramic views of the mountains. Community amenities include a clubhouse, pool, and spa.
Last Agent to Sell the Property
Realty ONE Group, Inc Brokerage Email: heide@heidehanley.com License #S.0070934 Listed on: 12/18/2024
Last Buyer's Agent
Realty ONE Group, Inc Brokerage Email: heide@heidehanley.com License #S.0070934 Listed on: 12/18/2024
Jessica Cordero
Huntington & Ellis, A Real Est
(725) 373-5371
326 Total Sales
1 in Boulder City
$316,000 Price
Randi Orzoff
Barrett Real Estate
(702) 819-7205
88 Total Sales
1 in Boulder City
$640,000 Price
Rick Turley
Keller Williams VIP
(725) 373-5258
305 Total Sales
26 in Boulder City
$92K - $875K Price Range
Tricia Kiefer
Coldwell Banker Premier
(702) 848-5670
71 Total Sales
1 in Boulder City
$600,000 Price
Geoffrey Lavell
THE Brokerage A RE Firm
(855) 343-5243
146 Total Sales
3 in Boulder City
$385K - $725K Price Range
Rachael Tharp
Huntington & Ellis, A Real Est
(215) 461-3284
53 Total Sales
1 in Boulder City
$435,000 Price
We collect this data history from publicly available records. To have your information removed, we recommend requesting removal directly through your county’s website.
| Date | Buyer | Sale Price | Title Company |
|---|---|---|---|
| -- | Security 1St Title | ||
| Hawkins James | $330,000 | Ticor Title | |
| Pestana Lowell R | -- | -- |
We collect this data history from publicly available records. To have your information removed, we recommend requesting removal directly through your county’s website.
| Date | Status | Borrower | Loan Amount |
|---|---|---|---|
| Previous Owner | $264,000 |
We collect this data history from publicly available records. To have your information removed, we recommend requesting removal directly through your county’s website.
| Date | Event | Price | List to Sale | Price per Sq Ft |
|---|---|---|---|---|
| 03/31/2025 03/31/25 | Sold | $330,000 | -8.3% | $213 / Sq Ft |
| 02/25/2025 02/25/25 | Price Changed | $360,000 | -5.0% | $233 / Sq Ft |
| 12/18/2024 12/18/24 | For Sale | $379,000 | -- | $245 / Sq Ft |
We collect this data history from publicly available records. To have your information removed, we recommend requesting removal directly through your county’s website.
| Year | Tax Paid | Tax Assessment Tax Assessment Total Assessment is a certain percentage of the fair market value that is determined by local assessors to be the total taxable value of land and additions on the property. | Land | Improvement |
|---|---|---|---|---|
| 2026 | $858 | $44,559 | $40,250 | $4,309 |
| 2025 | $834 | $37,723 | $33,250 | $4,473 |
| 2024 | $766 | $37,723 | $33,250 | $4,473 |
| 2023 | $766 | $37,588 | $33,250 | $4,338 |
| 2022 | $787 | $37,299 | $33,250 | $4,049 |
| 2021 | $726 | $37,175 | $33,250 | $3,925 |
| 2020 | $702 | $37,226 | $33,250 | $3,976 |
| 2019 | $694 | $35,457 | $31,500 | $3,957 |
| 2018 | $662 | $28,424 | $24,500 | $3,924 |
| 2017 | $745 | $28,188 | $24,500 | $3,688 |
| 2016 | $653 | $24,766 | $21,000 | $3,766 |
| 2015 | $651 | $24,778 | $21,000 | $3,778 |
| 2014 | $647 | $24,546 | $21,000 | $3,546 |
Seller's Agent in 2025
Heide Hanley
Realty ONE Group, Inc
(702) 561-4879
146 Total Sales
Source: Las Vegas REALTORS®
MLS Number: 2641040
Disclaimer: Certain information contained herein is derived from information provided by parties other than Homes.com. All information provided is deemed reliable, but is not guaranteed to be accurate and should be independently verified.
The data relating to real estate for sale on this web site comes in part from the INTERNET DATA EXCHANGE Program of the Greater Las Vegas Association of REALTORS® MLS. Real estate listings held by brokerage firms other than this site owner are marked with the IDX logo. Information is deemed reliable but not guaranteed. Copyright 2026 of the Greater Las Vegas Association of REALTORS® MLS. All rights reserved.
Ask me questions while you tour the home.