
Fabiola Aboyte
HomeSmart
(888) 606-5680
165 Total Sales
1 in Riverview
$373,000 Price
Estimated Value: $490,000 - $577,000
THE PERFECT PLACE TO CALL HOME!!!
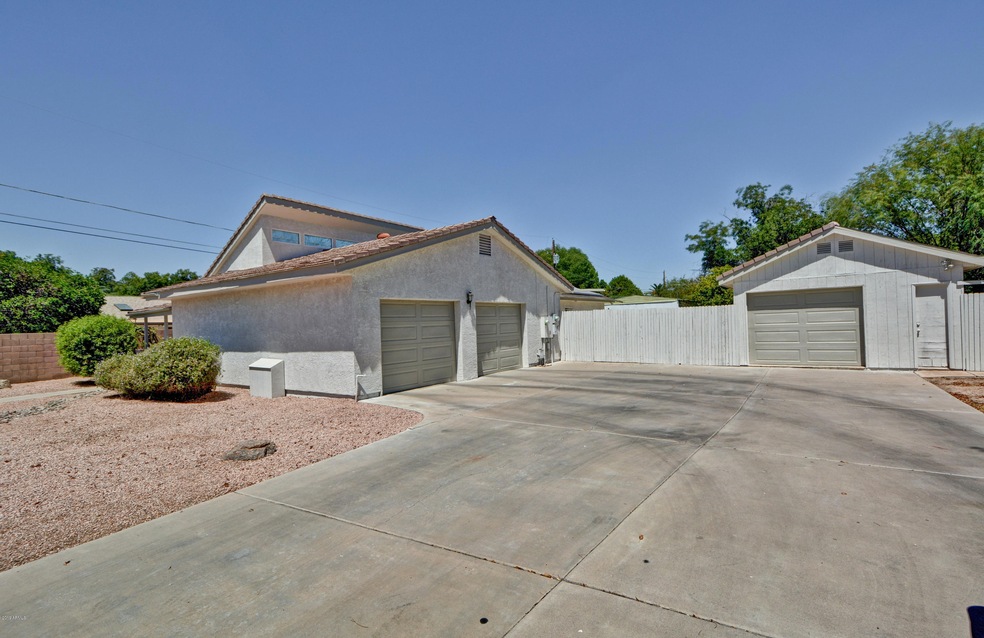
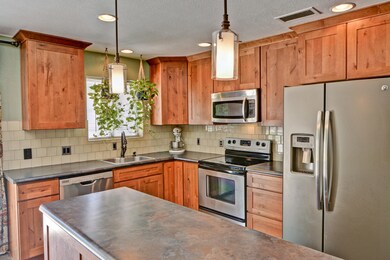
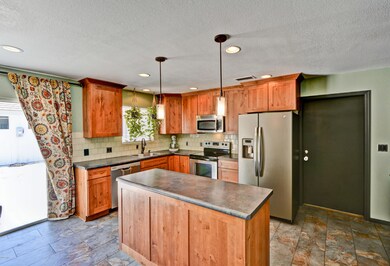
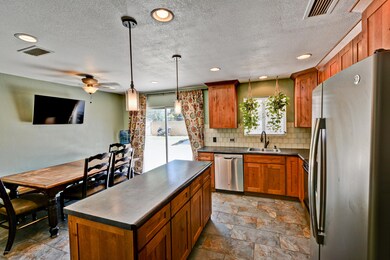
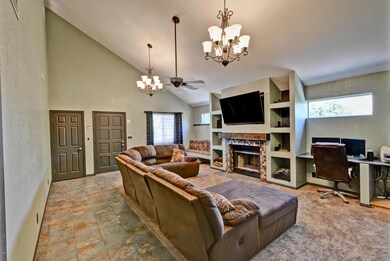
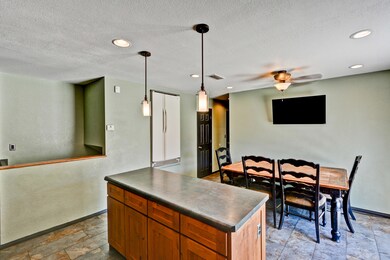
This RARE and NEWLY REMODELED BASEMENT HOME is a MUST SEE!!! Step into the BRIGHT and OPEN LIVING ROOM with VAUTED CEILINGS, WINDOW SEATING, a BEAUTIFUL FIREPLACE and ENJOY PLENTY OF ROOM for FAMILY and FRIENDS!!! You will LOVE the PERFECT EAT-IN KITCHEN with NEW CABINETS, ISLAND and OVERSIZED PANTRY along with a HUGE FAMILY ROOM, 4th BEDROOM and TONS of STORAGE in the COZY BASEMENT.
NEW PAINT, TILE and CARPET throughout, along with NEW FIXTURES, make this HOME MOVE-IN READY.
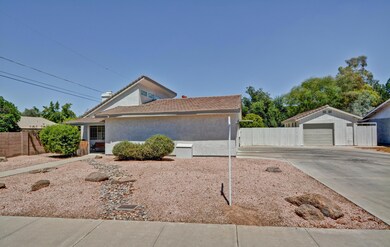
EVERY HOMEOWNER'S DREAM with its separate 3rd CAR GARAGE for your RVs or WORKSHOP; SOLAR PANELS to make it extremely affordable to keep your home comfortable, an OVERSIZED YARD--ALL located in a BEAUTIFUL, NO-HOA COMMUNITY that is CLOSE to SCHOOLS and SHOPPING.
WELCOME HOME
Last Agent to Sell the Property
Watkins Real Estate License #BR024350000 Listed on: 07/03/2019
We collect this data history from publicly available records. To have your information removed, we recommend requesting removal directly through your county’s website.
Fabiola Aboyte
HomeSmart
(888) 606-5680
165 Total Sales
1 in Riverview
$373,000 Price
Jeff Setlow
eXp Realty
(855) 976-9529
40 Total Sales
2 in Riverview
$253K - $430K Price Range
Amy Keeling
My Home Group Real Estate
(480) 745-2812
26 Total Sales
1 in Riverview
$358,500 Price
Mindy Willert
Dragonfly Homes By Mindy LLC
(701) 515-0656
126 Total Sales
3 in Riverview
$30K - $89K Price Range
Kimberly Huffaker
AZ Key LLC
(623) 263-0766
55 Total Sales
2 in Riverview
$400K - $436K Price Range
Rachel Tarman
SERHANT.
(877) 526-3042
21 Total Sales
1 in Riverview
$459,000 Price
We collect this data history from publicly available records. To have your information removed, we recommend requesting removal directly through your county’s website.
| Date | Buyer | Sale Price | Title Company |
|---|---|---|---|
| $349,900 | Great American Title Agency | ||
| Stoddard Luke | $162,500 | Great American Title Agency | |
| Lloyd Glenda S | -- | None Available |
We collect this data history from publicly available records. To have your information removed, we recommend requesting removal directly through your county’s website.
| Date | Status | Borrower | Loan Amount |
|---|---|---|---|
| Open | $30,000 | ||
| Open | Landvatter Walter Louis | $278,500 | |
| Closed | Landvatter Walter | $279,920 | |
| Previous Owner | Stoddard Luke | $214,000 | |
| Previous Owner | Stoddard Luke | $188,100 | |
| Previous Owner | Stoddard Luke M | $172,800 | |
| Previous Owner | Stoddard Luke | $130,000 |
We collect this data history from publicly available records. To have your information removed, we recommend requesting removal directly through your county’s website.
| Date | Event | Price | List to Sale | Price per Sq Ft |
|---|---|---|---|---|
| 08/22/2019 08/22/19 | Sold | $349,900 | 0.0% | $155 / Sq Ft |
| 07/03/2019 07/03/19 | For Sale | $349,900 | -- | $155 / Sq Ft |
We collect this data history from publicly available records. To have your information removed, we recommend requesting removal directly through your county’s website.
| Year | Tax Paid | Tax Assessment Tax Assessment Total Assessment is a certain percentage of the fair market value that is determined by local assessors to be the total taxable value of land and additions on the property. | Land | Improvement |
|---|---|---|---|---|
| 2025 | $1,184 | $14,261 | ||
| 2024 | $1,197 | $13,582 | ||
| 2023 | $1,197 | $37,030 | $7,400 | $29,630 |
| 2022 | $1,171 | $29,550 | $5,910 | $23,640 |
| 2021 | $1,203 | $25,720 | $5,140 | $20,580 |
| 2020 | $1,187 | $24,170 | $4,830 | $19,340 |
| 2019 | $1,100 | $21,670 | $4,330 | $17,340 |
| 2018 | $1,050 | $20,010 | $4,000 | $16,010 |
| 2017 | $1,017 | $19,530 | $3,900 | $15,630 |
| 2016 | $999 | $18,780 | $3,750 | $15,030 |
| 2015 | $943 | $14,580 | $2,910 | $11,670 |
Seller's Agent in 2019
Ralph Watkins
Watkins Real Estate
(602) 525-4415
59 Total Sales
SR
Buyer's Agent in 2019
Sarah Ruiz
eXp Realty
(480) 695-6002
5 in this area
690 Total Sales
KT
Buyer Co-Listing Agent in 2019
Karl Tunberg
eXp Realty
(480) 369-5130
144 Total Sales
Source: Arizona Regional Multiple Listing Service (ARMLS)
MLS Number: 5949860
APN: 135-32-152
Disclaimer: Certain information contained herein is derived from information provided by parties other than Homes.com. All information provided is deemed reliable, but is not guaranteed to be accurate and should be independently verified.
All information should be verified by the recipient and none is guaranteed as accurate by ARMLS
Listing Information presented by local MLS brokerage: Ten-X, local REALTOR®- Arlene Richardson - (888)-952-6393
Ask me questions while you tour the home.