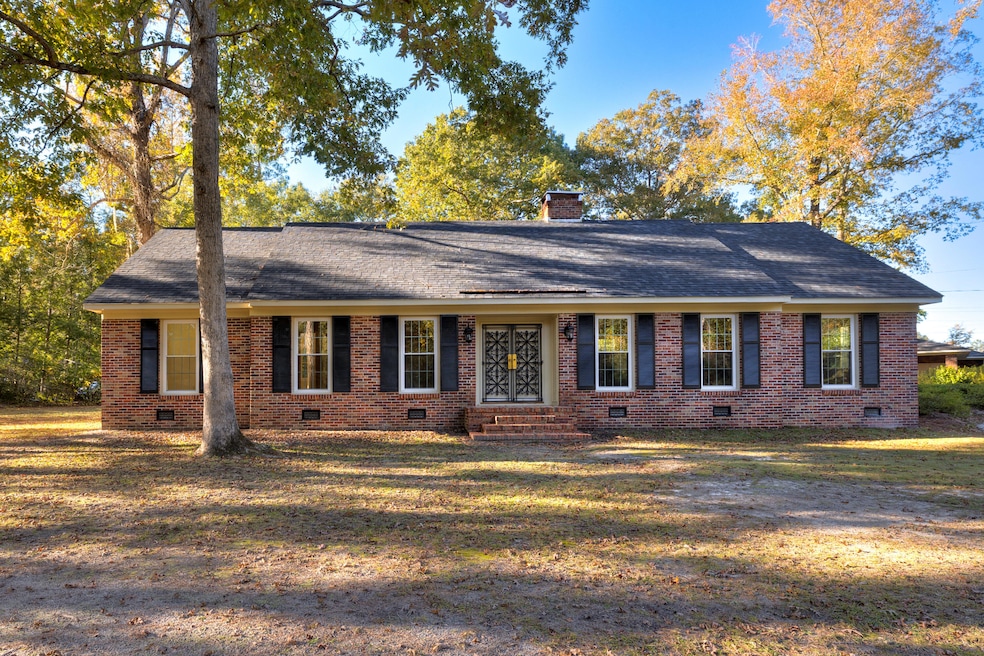


623 Pickwood Dr Manning, SC 29102
Manning AreaEstimated payment $3,863/month
Highlights
- City View
- Traditional Architecture
- Wood Flooring
- 0.91 Acre Lot
- Cathedral Ceiling
- No HOA
About This Home
Beautiful home full of Southern charm! Inviting double doors with wrought iron entrance. Features beautiful refinished oak and heart pine floors. The cozy living room includes a fireplace suitable for vent-free gas logs, and the den has a wood-burning fireplace. Situated on a corner lot in a quiet, established neighborhood, close to shopping and grocery stores. This home offers 3 full baths (2 downstairs) and 3 bedrooms downstairs with ample storage. The hall currently houses the washer and dryer, easily relocated to a large walk-in closet near the rear door. Enjoy a double carport in the backyard. Upstairs, a large bedroom with a bath and new carpet provides a separate space perfect for an office, workout room, or playroom, along with a generous multi-purpose room that is ideal as a man cave or additional bedroom.
Home Details
Home Type
- Single Family
Year Built
- Built in 1963
Lot Details
- 39,640 Sq Ft Lot
- Landscaped
Parking
- 2 Carport Spaces
Property Views
- City
- Neighborhood
Home Design
- Traditional Architecture
- 2-Story Property
- Brick Exterior Construction
- Architectural Shingle Roof
Interior Spaces
- 3,275 Sq Ft Home
- Cathedral Ceiling
- Fireplace
- Entrance Foyer
- Crawl Space
- Washer and Electric Dryer Hookup
Kitchen
- Cooktop
- Recirculated Exhaust Fan
- Microwave
- Dishwasher
Flooring
- Wood
- Carpet
- Vinyl
Bedrooms and Bathrooms
- 4 Bedrooms
- Walk-In Closet
- 3 Full Bathrooms
Outdoor Features
- Shed
Schools
- Manning Early Childhood/ Primary/ Elementary School
- Manning Junior High
- Manning High School
Utilities
- No Cooling
- No Heating
- Well
- Cable TV Available
Community Details
- No Home Owners Association
Listing and Financial Details
- Auction
- Assessor Parcel Number 168100101100
Map
Home Values in the Area
Average Home Value in this Area
Tax History
We collect this data history from publicly available records. To have your information removed, we recommend requesting removal directly through your county’s website.
| Year | Tax Paid | Tax Assessment Tax Assessment Total Assessment is a certain percentage of the fair market value that is determined by local assessors to be the total taxable value of land and additions on the property. | Land | Improvement |
|---|---|---|---|---|
| 2025 | $4,895 | $8,454 | $600 | $7,854 |
| 2024 | $4,450 | $8,454 | $600 | $7,854 |
| 2023 | $1,083 | $5,636 | $400 | $5,236 |
| 2022 | $1,073 | $5,636 | $400 | $5,236 |
| 2021 | $1,050 | $5,556 | $400 | $5,156 |
| 2020 | $1,050 | $5,556 | $400 | $5,156 |
| 2019 | $1,003 | $5,556 | $400 | $5,156 |
| 2018 | $978 | $5,556 | $0 | $0 |
| 2017 | $966 | $5,556 | $0 | $0 |
| 2016 | $965 | $5,556 | $0 | $0 |
| 2015 | $834 | $5,246 | $400 | $4,846 |
| 2014 | $836 | $5,246 | $400 | $4,846 |
| 2013 | -- | $5,246 | $400 | $4,846 |
Property History
We collect this data history from publicly available records. To have your information removed, we recommend requesting removal directly through your county’s website.
| Date | Event | Price | List to Sale | Price per Sq Ft |
|---|---|---|---|---|
| 04/01/2026 04/01/26 | Price Changed | $629,900 | -3.1% | $192 / Sq Ft |
| 11/13/2025 11/13/25 | For Sale | $649,900 | -- | $198 / Sq Ft |
Purchase History
We collect this data history from publicly available records. To have your information removed, we recommend requesting removal directly through your county’s website.
| Date | Type | Sale Price | Title Company |
|---|---|---|---|
| Deed Of Distribution | -- | None Listed On Document |
Mortgage History
We collect this data history from publicly available records. To have your information removed, we recommend requesting removal directly through your county’s website.
| Date | Status | Loan Amount | Loan Type |
|---|---|---|---|
| Open | $100,000 | Credit Line Revolving | |
| Closed | $60,000 | Credit Line Revolving |
Source: Sumter Board of REALTORS®
MLS Number: 201061

APN: 168-10-01-011-00
Disclaimer: Certain information contained herein is derived from information provided by parties other than Homes.com. All information provided is deemed reliable, but is not guaranteed to be accurate and should be independently verified.
The data relating to real estate for sale on this web site comes in part from the Internet Data exchange (“IDX”) program of the Sumter Board of Realtors. IDX information is provided exclusively for consumers' personal, non-commercial use and may not be used for any purpose other than to identify prospective properties consumers may be interested in purchasing. Listings held by brokerage firms other than Ten-X are indicated by detailed information about them such as the name of the listing firms.
Information deemed reliable but not guaranteed.
Copyright© 2026 Sumter Board of Realtors. All Rights Reserved.
- 611 Gib Dr
- 610 Gib Dr
- 0 Haseldon Dr Unit 26018939
- 0 Haseldon Dr Unit 637728
- 404 Darlington St
- 1107 Long Leaf Dr
- 126 Hillcrest St
- 660 Woodside Dr
- 408 Sunset Dr
- 1032 Long Leaf Dr
- 1036 Short Leaf Dr
- 1470 Loblolly Dr
- TBD S Carolina 260
- 1402 Loblolly Dr
- 1480 Country Club Cir
- TBD W Huggins St
- 250 Dyson St
- 0 Dyson St
- 48 W Huggins St
- 1187 Mulligan Dr
- 1284 High Hills Ln
- 1137 Carter Rd
- 1930 Beulah Cuttino Rd
- 850 Torrey Pines Dr
- 3640 Lindella Rd
- 1833 Talisker Dr
- 5 Hanover Ct
- 1017 California Blvd
- 3725 Pinewood Rd
- 6675 County Rd 43-49
- 1064 Refuge Way
- 988 Houck St
- 1261 Glastonbury Rd
- 1915 Pinewood Rd
- 2315 Treetop Ln
- 2246 Garrison St
- 1961 Golfair Rd
- 1450 Morris Way Dr
- 307 1/2 Manning Ave
- 395 Coachman Dr
Ask me questions while you tour the home.