
Brad Marinelli
DICKERSON & NIEMAN
(815) 706-3478
61 Total Sales
4 in North Highland
$195K - $198K Price Range

Estimated Value: $181,255 - $227,000
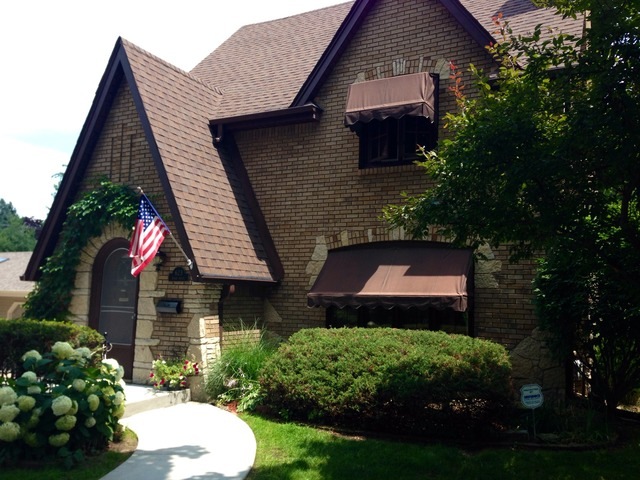
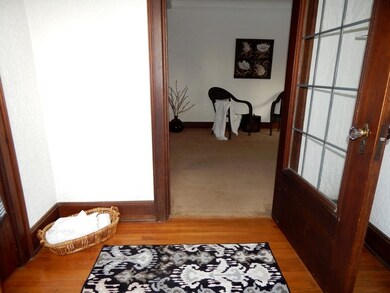
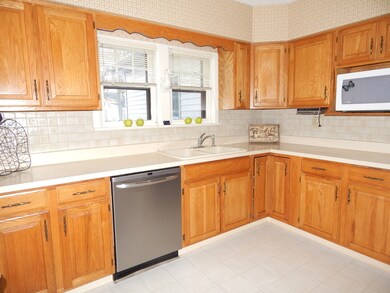
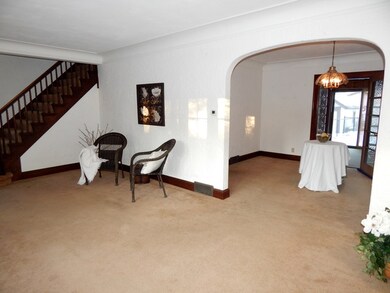
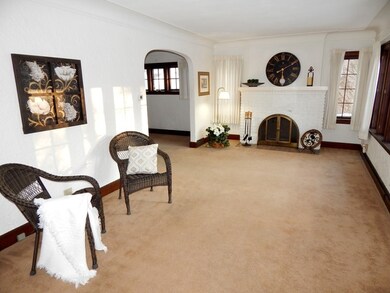
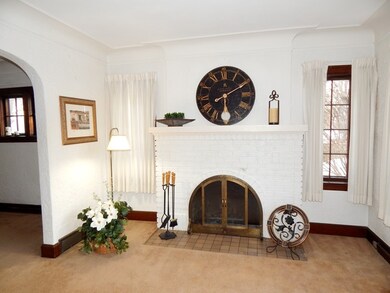
CHARMING ENGLISH TUDOR IN EXCELLENT CONDITION. CURVED ARCHWAYS, WIDE CROWN MOLDINGS,HARDWOOD FLOORS UNDER CARPET, LEADED GLASS DOORS, WOOD BURNING FIREPLACE IN LIVING ROOM, SPACIOUS DINING ROOM OPENS TO SUN ROOM WITH GAS FIREPLACE AND ATRIUM DOORS TO LOVELY FENCED YARD WITH PERENNIALS. MASTER BEDROOM HAS FRENCH DOORS TO SUN DECK. NEWER ROOF 2011, FURNACE & APRIL 2012, WATER HEATER 2014, CUSTOM DRAPERIES FRESHLY CLEAN
Last Agent to Sell the Property
Peggy Sala
Berkshire Hathaway HomeServices Crosby Starck Real Estate Listed on: 07/17/2014
Last Buyer's Agent
Non Member
NON MEMBER
We collect this data history from publicly available records. To have your information removed, we recommend requesting removal directly through your county’s website.
Brad Marinelli
DICKERSON & NIEMAN
(815) 706-3478
61 Total Sales
4 in North Highland
$195K - $198K Price Range
Rion Tovar-South
Weichert Realtors - Tovar Properties
(815) 912-0170
175 Total Sales
2 in North Highland
$97,000 Price Range
Kathleen Oehlberg
Realty One Group Strategies
(815) 706-5733
232 Total Sales
4 in North Highland
$130K - $155K Price Range
Tracey DeCrane
RE/MAX Town Lake & Country
(815) 706-3940
101 Total Sales
2 in North Highland
$202,500 Price Range
Allison Hawkins
Keller Williams Realty Signature
(779) 774-7983
294 Total Sales
2 in North Highland
$209,017 Price Range
Dave Larson
Keller Williams Realty Signature
(779) 368-2150
131 Total Sales
4 in North Highland
$155K - $185K Price Range
We collect this data history from publicly available records. To have your information removed, we recommend requesting removal directly through your county’s website.
| Date | Buyer | Sale Price | Title Company |
|---|---|---|---|
| $87,000 | Title Underwriters Agency |
We collect this data history from publicly available records. To have your information removed, we recommend requesting removal directly through your county’s website.
| Date | Event | Price | List to Sale | Price per Sq Ft |
|---|---|---|---|---|
| 04/30/2015 04/30/15 | Sold | $87,000 | -3.2% | $53 / Sq Ft |
| 03/12/2015 03/12/15 | Pending | -- | -- | -- |
| 12/11/2014 12/11/14 | Price Changed | $89,900 | -5.3% | $55 / Sq Ft |
| 11/04/2014 11/04/14 | Price Changed | $94,900 | -3.1% | $58 / Sq Ft |
| 10/28/2014 10/28/14 | Price Changed | $97,900 | -2.0% | $60 / Sq Ft |
| 09/23/2014 09/23/14 | Price Changed | $99,900 | -4.8% | $61 / Sq Ft |
| 09/09/2014 09/09/14 | Price Changed | $104,900 | -2.8% | $64 / Sq Ft |
| 08/21/2014 08/21/14 | Price Changed | $107,900 | -5.3% | $66 / Sq Ft |
| 07/29/2014 07/29/14 | For Sale | $113,900 | +30.9% | $70 / Sq Ft |
| 07/28/2014 07/28/14 | Off Market | $87,000 | -- | -- |
| 07/17/2014 07/17/14 | For Sale | $113,900 | -- | $70 / Sq Ft |
We collect this data history from publicly available records. To have your information removed, we recommend requesting removal directly through your county’s website.
| Year | Tax Paid | Tax Assessment Tax Assessment Total Assessment is a certain percentage of the fair market value that is determined by local assessors to be the total taxable value of land and additions on the property. | Land | Improvement |
|---|---|---|---|---|
| 2025 | $4,133 | $52,817 | $5,963 | $46,854 |
| 2024 | $3,923 | $47,399 | $5,351 | $42,048 |
| 2023 | $3,717 | $41,794 | $4,718 | $37,076 |
| 2022 | $4,220 | $42,938 | $4,217 | $38,721 |
| 2021 | $4,090 | $39,371 | $3,867 | $35,504 |
| 2020 | $4,014 | $37,220 | $3,656 | $33,564 |
| 2019 | $3,586 | $32,768 | $3,485 | $29,283 |
| 2018 | $4,176 | $30,881 | $3,284 | $27,597 |
| 2017 | $3,495 | $29,554 | $3,143 | $26,411 |
| 2016 | $3,474 | $29,000 | $3,084 | $25,916 |
| 2015 | $4,802 | $31,396 | $3,084 | $28,312 |
| 2014 | -- | $33,263 | $3,864 | $29,399 |
P
Seller's Agent in 2015
Peggy Sala
Berkshire Hathaway HomeServices Crosby Starck Real Estate
N
Buyer's Agent in 2015
Non Member
NON MEMBER
Source: Midwest Real Estate Data (MRED)
MLS Number: MRD08675351
APN: 12-19-304-003
Disclaimer: Certain information contained herein is derived from information provided by parties other than Homes.com. All information provided is deemed reliable, but is not guaranteed to be accurate and should be independently verified.
All data is obtained from various sources and may not have been verified by broker or MLS GRID. Supplied Open House Information is subject to change without notice. All information should be independently reviewed and verified for accuracy. Properties may or may not be listed by the office/agent presenting the information. Some IDX listings have been excluded from this website.
Listings courtesy of Midwest Real Estate Data (MRED) as distributed by MLS GRID.
Based on information submitted to the MLS GRID
Ask me questions while you tour the home.