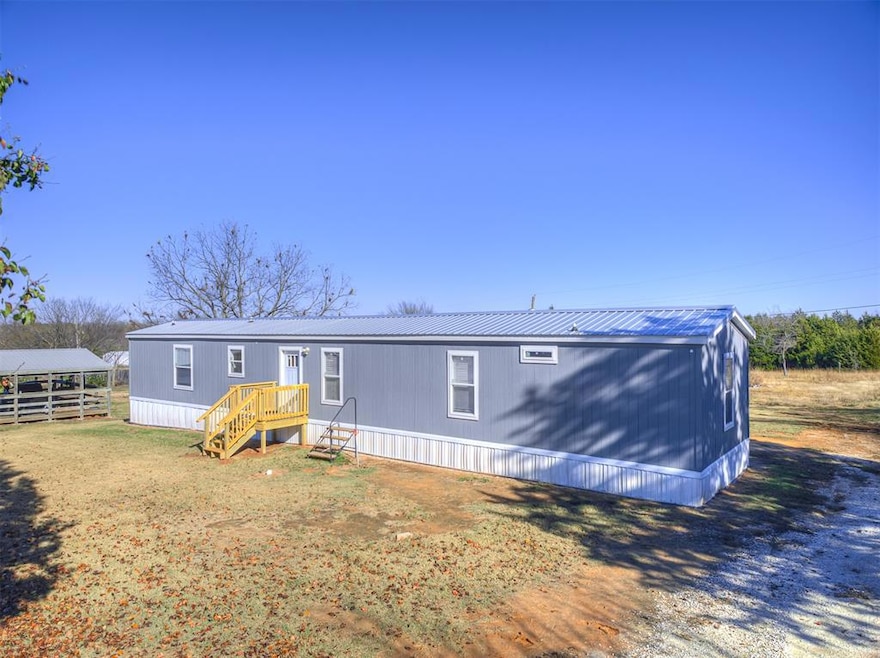


623 S Layton Ave Earlsboro, OK 74840
Estimated payment $669/month
About This Home
Discover the peace and privacy of small-town living without sacrificing modern comfort in this stunning, brand-new 2024 mobile home. Nestled on little under an acre of land, this property offers a rare opportunity to own a spacious, contemporary home with excellent amenities including city water and sewage.
Step inside this light-filled residence to find beautiful luxury vinyl plank (LVP) flooring that flows seamlessly throughout the open-concept living, dining, and kitchen areas – perfect for entertaining or quiet family time. The chef-friendly kitchen offers a connected space for cooking and gathering. Unwind in the generously sized master bedroom, complete with a large walk-in closet for ample storage. The spare bedrooms are also adequately sized, offering comfortable space for family or a home office.
Outside, enjoy the fresh air on the nice new decks, ideal for morning coffee or evening relaxation. This home is truly move-in ready and waiting for its new owner. Don't miss this exceptional opportunity!
Property Details
Home Type
- Mobile/Manufactured
Est. Annual Taxes
- $795
Year Built
- Built in 2024
Home Design
- Composition Roof
Interior Spaces
- 1,184 Sq Ft Home
- 1-Story Property
Bedrooms and Bathrooms
- 3 Bedrooms
- 2 Full Bathrooms
Schools
- Earlsboro Elementary School
- Earlsboro Middle School
- Earlsboro High School
Additional Features
- 7,000 Sq Ft Lot
- Central Air
Listing and Financial Details
- Legal Lot and Block 16-17 / 3
- Assessor Parcel Number 580500003016000000
Map
Property History
We collect this data history from publicly available records. To have your information removed, we recommend requesting removal directly through your county’s website.
| Date | Event | Price | List to Sale | Price per Sq Ft |
|---|---|---|---|---|
| 08/15/2026 08/15/26 | Price Changed | $109,900 | -4.4% | $93 / Sq Ft |
| 06/05/2026 06/05/26 | For Sale | $115,000 | 0.0% | $97 / Sq Ft |
| 04/02/2026 04/02/26 | Pending | -- | -- | -- |
| 02/19/2026 02/19/26 | For Sale | $115,000 | 0.0% | $97 / Sq Ft |
| 01/21/2026 01/21/26 | Off Market | $115,000 | -- | -- |
| 01/05/2026 01/05/26 | Price Changed | $115,000 | -8.0% | $97 / Sq Ft |
| 12/04/2025 12/04/25 | For Sale | $125,000 | -- | $106 / Sq Ft |
Source: MLSOK
MLS Number: 1204861

Disclaimer: Certain information contained herein is derived from information provided by parties other than Homes.com. All information provided is deemed reliable, but is not guaranteed to be accurate and should be independently verified.
All data is obtained from various sources and may not have been verified by broker or MLS GRID. Supplied Open House Information is subject to change without notice. All information should be independently reviewed and verified for accuracy. Properties may or may not be listed by the office/agent presenting the information. Some IDX listings have been excluded from this website. IDX information is provided exclusively for personal, non-commercial use, and may not be used for any purpose other than to identify prospective properties consumers may be interested in purchasing.
Information is deemed reliable but not guaranteed.
This information is not verified for authenticity or accuracy, is not guaranteed and may not reflect all real estate activity in the market.
Copyright 2026 MLSOK, Inc. All rights reserved.
Listings courtesy of MLSOK as distributed by MLS GRID.
Based on information submitted to the MLS GRID
- 209 N Rangeline St
- 221 N Pesotum Ave
- 1803 E Remington St
- 813 N University St
- 406 N Center Ave
- 216 W Oak Ave
- 1138 E Margaret St
- 201 N 2nd St
- 328 N Philadelphia Ave
- 1514 N Shawnee Ave
- 1810 N Harrison St
- 531 N Pottenger Ave
- 527 W Dill St
- 622 W Wood St
- 317 E Monroe St
- 1520 N Market Ave
- 1522 N Shawnee Ave
- 101 E Midland St
- 214 W Rosa St
- 4428 Peach Tree
Ask me questions while you tour the home.