
Judy Bailey
Responds Quickly
Atlanta Communities
(470) 460-8296
72 Total Sales
3 in Winder
$250K - $301K Price Range
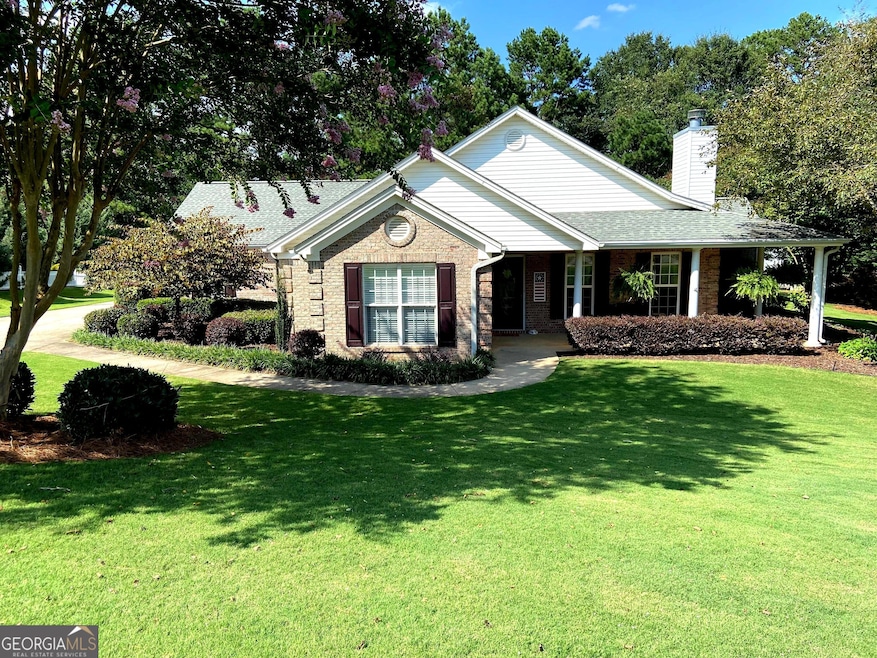
Immaculate is the only word I can use! This ranch style 4 sided brick home is situated on a large lot that backs up to City Pond in Winder. Outside features include a large lighted gazebo, a large outbuilding with power with an additional shed for lawn mower storage, partially fenced in backyard for the pets and extended parking area for your RV or camper with an electrical outlet for charging . The outbuilding is perfect for a workshop or play house for the kids. As you enter this beautiful home, you will immediately notice the gorgeous hardwood floors throughout. The well appointed living room features vaulted ceiling and fireplace. The roomy secondary bedrooms are just steps away along with an updated secondary bathroom. The spacious kitchen has also been updated with solid surface countertop and newer appliances with plenty of counterspace. A nice breakfast area is located in the kitchen area and the separate room just step away can be a formal dining room or an office. A separate exterior door accesses the dining room/office. The spacious master bedroom features a nice walk in closet and vaulted ceiling with ceiling fan light fixture along with its own beautiful master bathroom with a stand alone soaking tub and updated tile shower with glass surround, tile floors and double sinks with solid surface countertop. The laundry room features a separate sink and cabinet for folding and an entrance to the two car garage with automatic garage door opener which activates the exterior flood lights when opened. Attic storage space has partially floored and built in shelving.Then the best part is the oversized family room with tons of windows that overlooks City Pond. Just step away is the fun gazebo to enjoy the view of the pond on the cool fall evenings along with access to the pond where you can enjoy fishing and hiking around the pond on the walking trail! This home is wired for a generator for any electrical outages that may occur. So many upgrades! Don't miss out on this gorgeous home ready for its new family! No HOA!
Last Agent to Sell the Property
South Main Realty License #153779 Listed on: 10/29/2025
We collect this data history from publicly available records. To have your information removed, we recommend requesting removal directly through your county’s website.
Judy Bailey
Atlanta Communities
(470) 460-8296
72 Total Sales
3 in Winder
$250K - $301K Price Range
Lakiesha Sampson
HomeSmart
(770) 746-9219
127 Total Sales
2 in Winder
$500,000 Price Range
Craig Shoemaker
The Norton Agency
(743) 222-4078
39 Total Sales
1 in Winder
$1,275,000 Price
Cyrena Harrington
Sun Realty Group LLC
(770) 562-7118
93 Total Sales
9 in Winder
$332K - $880K Price Range
Nelldra Allen
Golden Locks Brokerage LLC
(888) 621-1959
63 Total Sales
3 in Winder
$223K - $345K Price Range
Eric Baham
BuyBox Realty
(678) 968-1235
120 Total Sales
2 in Winder
$300,000 Price Range
We collect this data history from publicly available records. To have your information removed, we recommend requesting removal directly through your county’s website.
| Date | Type | Sale Price | Title Company |
|---|---|---|---|
| Warranty Deed | $435,000 | -- | |
| Warranty Deed | $206,000 | -- | |
| Warranty Deed | -- | -- |
We collect this data history from publicly available records. To have your information removed, we recommend requesting removal directly through your county’s website.
| Date | Status | Loan Amount | Loan Type |
|---|---|---|---|
| Open | $285,000 | New Conventional |
We collect this data history from publicly available records. To have your information removed, we recommend requesting removal directly through your county’s website.
| Date | Event | Price | List to Sale | Price per Sq Ft | Prior Sale |
|---|---|---|---|---|---|
| 12/08/2025 12/08/25 | Sold | $435,000 | -3.3% | $190 / Sq Ft | |
| 11/09/2025 11/09/25 | Pending | -- | -- | -- | |
| 10/29/2025 10/29/25 | For Sale | $449,900 | +118.4% | $196 / Sq Ft | |
| 08/31/2017 08/31/17 | Sold | $206,000 | -6.4% | $90 / Sq Ft | View Prior Sale |
| 08/07/2017 08/07/17 | Pending | -- | -- | -- | |
| 08/01/2017 08/01/17 | For Sale | $220,000 | -- | $96 / Sq Ft |
We collect this data history from publicly available records. To have your information removed, we recommend requesting removal directly through your county’s website.
| Year | Tax Paid | Tax Assessment Tax Assessment Total Assessment is a certain percentage of the fair market value that is determined by local assessors to be the total taxable value of land and additions on the property. | Land | Improvement |
|---|---|---|---|---|
| 2025 | $1,414 | $153,207 | $28,000 | $125,207 |
| 2024 | $2,413 | $149,493 | $28,000 | $121,493 |
| 2023 | $1,931 | $149,493 | $28,000 | $121,493 |
| 2022 | $1,347 | $88,382 | $16,400 | $71,982 |
| 2021 | $1,325 | $88,382 | $16,400 | $71,982 |
| 2020 | $1,119 | $82,417 | $16,400 | $66,017 |
| 2019 | $1,152 | $82,417 | $16,400 | $66,017 |
| 2018 | $1,093 | $80,610 | $15,200 | $65,410 |
| 2017 | $1,839 | $61,640 | $15,200 | $46,440 |
| 2016 | $689 | $59,841 | $15,200 | $44,641 |
| 2015 | $689 | $59,841 | $15,200 | $44,641 |
| 2014 | -- | $52,004 | $6,860 | $45,144 |
| 2013 | -- | $49,156 | $6,860 | $42,296 |
Seller's Agent in 2025
Deborah Pharr
South Main Realty
(770) 307-7533
25 Total Sales
Buyer's Agent in 2025
Georgia Tira
Virtual Properties Realty.com
(678) 478-8373
47 Total Sales
Source: Georgia MLS
MLS Number: 10633374
APN: WN03-102
Disclaimer: Certain information contained herein is derived from information provided by parties other than Homes.com. All information provided is deemed reliable, but is not guaranteed to be accurate and should be independently verified.
The data relating to real estate for sale on this web site comes in part from the Broker Reciprocity Program of Georgia MLS. Real estate listings held by brokerage firms other than Redfin are marked with the Broker Reciprocity logo and detailed information about them includes the name of the listing brokers. Information deemed reliable but not guaranteed. Copyright 2026 Georgia MLS. All rights reserved.
Ask me questions while you tour the home.