
Seller's Agent in 2024
Candace McAllister
Dalton Wade, Inc.
(678) 642-8994
15 Total Sales
Estimated Value: $40,000 - $376,000
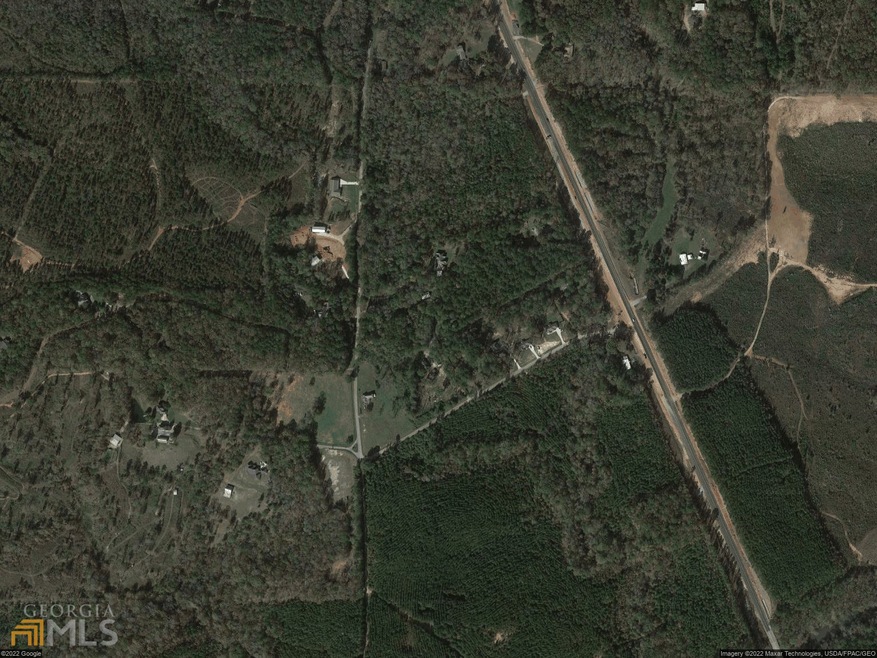
This 1.33ac lot offers a great deal of privacy! Originally, there was a 3BR 1BA home on the site but has since been stripped because it was unoccupied. The foundation is still in place and so are all utility lines. Bring ALL reasonable offers. Appraisal was done within the last 7 days; asking price is negotiable.
Last Agent to Sell the Property
Dalton Wade, Inc. Brokerage Phone: (678) 642-8994 License #382820 Listed on: 09/16/2022
Last Buyer's Agent
Jeb Mays
County Real Estate, Inc. License #420296
We collect this data history from publicly available records. To have your information removed, we recommend requesting removal directly through your county’s website.
We collect this data history from publicly available records. To have your information removed, we recommend requesting removal directly through your county’s website.
| Date | Buyer | Sale Price | Title Company |
|---|---|---|---|
| $26,500 | -- | ||
| Mcallister Candace | -- | -- | |
| Mcallister Candace Nicola | $35,000 | -- | |
| Kes Day Inc | -- | -- | |
| Jpmorgan Chase Bank National A | -- | -- | |
| Williams Tabitha A | -- | -- |
We collect this data history from publicly available records. To have your information removed, we recommend requesting removal directly through your county’s website.
| Date | Status | Borrower | Loan Amount |
|---|---|---|---|
| Open | $158,000 | ||
| Closed | Eddins Steven William | $148,750 | |
| Previous Owner | Williams Tabitha A | $56,700 | |
| Previous Owner | Williams Tabatha A | $38,000 |
We collect this data history from publicly available records. To have your information removed, we recommend requesting removal directly through your county’s website.
| Date | Event | Price | List to Sale | Price per Sq Ft |
|---|---|---|---|---|
| 04/16/2024 04/16/24 | Sold | $26,500 | -41.1% | $31 / Sq Ft |
| 03/25/2024 03/25/24 | Pending | -- | -- | -- |
| 09/25/2023 09/25/23 | For Sale | $45,000 | +69.8% | $52 / Sq Ft |
| 09/16/2023 09/16/23 | Off Market | $26,500 | -- | -- |
| 02/07/2023 02/07/23 | Price Changed | $45,000 | -10.0% | $52 / Sq Ft |
| 09/29/2022 09/29/22 | Price Changed | $50,000 | -5.7% | $58 / Sq Ft |
| 09/19/2022 09/19/22 | Price Changed | $53,000 | -3.6% | $61 / Sq Ft |
| 09/16/2022 09/16/22 | For Sale | $55,000 | -- | $64 / Sq Ft |
We collect this data history from publicly available records. To have your information removed, we recommend requesting removal directly through your county’s website.
| Year | Tax Paid | Tax Assessment Tax Assessment Total Assessment is a certain percentage of the fair market value that is determined by local assessors to be the total taxable value of land and additions on the property. | Land | Improvement |
|---|---|---|---|---|
| 2025 | $527 | $13,196 | $4,436 | $8,760 |
| 2024 | $432 | $10,636 | $6,492 | $4,144 |
| 2023 | $754 | $22,722 | $8,656 | $14,066 |
| 2022 | $866 | $26,924 | $8,656 | $18,268 |
| 2021 | $867 | $25,968 | $8,656 | $17,312 |
| 2020 | $867 | $25,968 | $8,656 | $17,312 |
| 2019 | $841 | $25,968 | $8,656 | $17,312 |
| 2018 | $855 | $25,968 | $8,656 | $17,312 |
| 2017 | $855 | $25,968 | $8,656 | $17,312 |
| 2016 | $775 | $25,356 | $8,656 | $16,699 |
| 2015 | $680 | $25,356 | $8,656 | $16,699 |
| 2014 | $681 | $25,356 | $8,656 | $16,699 |
| 2013 | -- | $25,355 | $8,656 | $16,699 |
Seller's Agent in 2024
Candace McAllister
Dalton Wade, Inc.
(678) 642-8994
15 Total Sales
JM
Buyer's Agent in 2024
Jeb Mays
County Real Estate, Inc.
Source: Georgia MLS
MLS Number: 10092952
APN: 016-030A
Disclaimer: Certain information contained herein is derived from information provided by parties other than Homes.com. All information provided is deemed reliable, but is not guaranteed to be accurate and should be independently verified.
The data relating to real estate for sale on this web site comes in part from the Broker Reciprocity Program of Georgia MLS. Real estate listings held by brokerage firms other than Redfin are marked with the Broker Reciprocity logo and detailed information about them includes the name of the listing brokers. Information deemed reliable but not guaranteed. Copyright 2026 Georgia MLS. All rights reserved.
Ask me questions while you tour the home.