
Melanie Mapes
West USA Realty - Snowflake
(262) 755-1126
22 Total Sales
2 in Snowflake
$20K - $515K Price Range
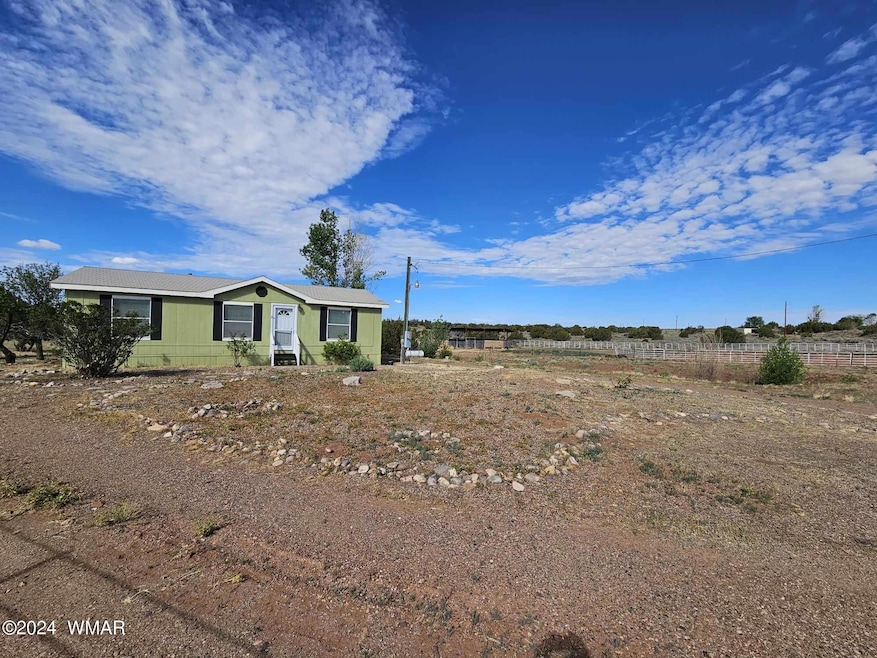
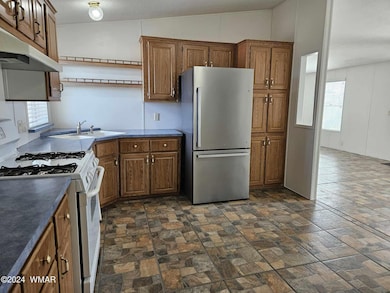
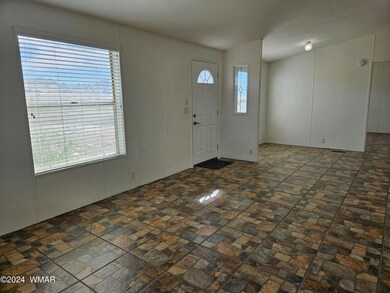
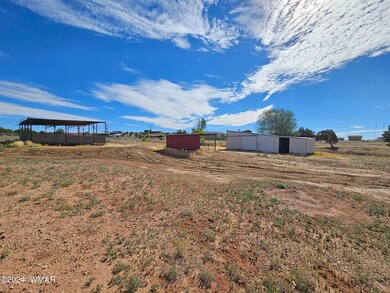
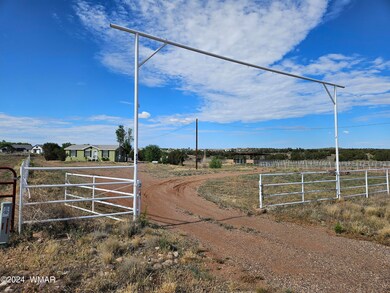
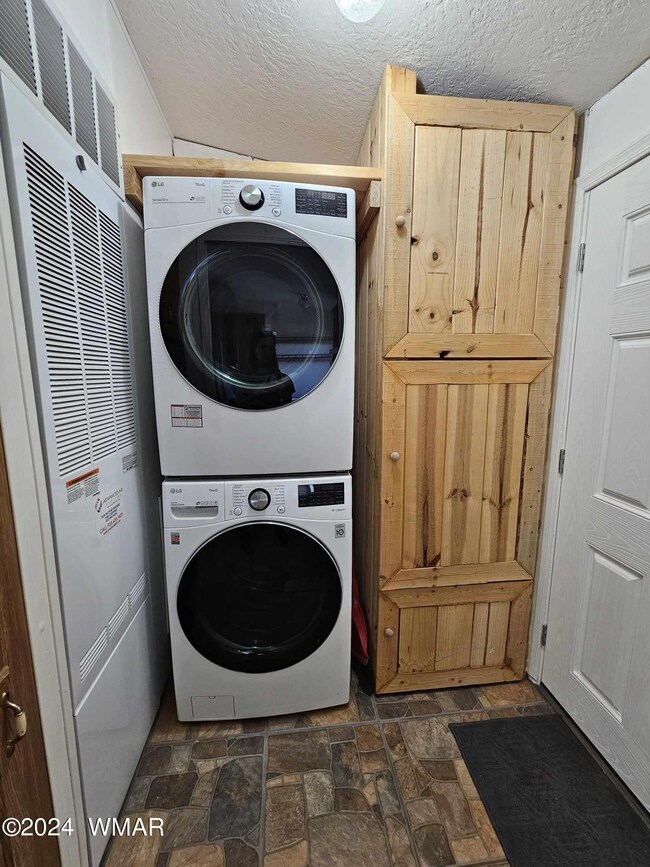
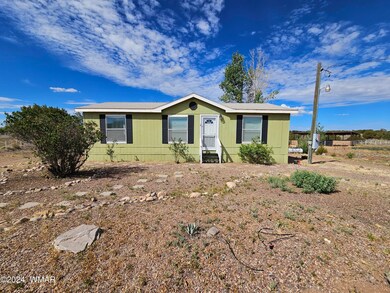
Discover this move-in ready 2 bed/2 bath ranchette in the ''Bellybutton USA'' area of Snowflake on 2.6 acres; or move in while you build your dream home! Perfect for equestrian enthusiasts, this property features lots of corral fencing, a fully fenced-in yard for horses and livestock, shade covers, and water access to key locations, offering plenty of possibilities for horse boarding and training. Enjoy MANY UPGRADES, including grid-tied solar, new front and back doors, flooring throughout, hot water heater, HVAC system with Wi-Fi capability, stacking front-loading washer and dryer, microwave, and garbage disposal!Outside boasts upgraded concrete-floored barn with ...
Last Agent to Sell the Property
Realty Executives Arizona Territory - Show Low License #SA699105000 Listed on: 06/24/2024
We collect this data history from publicly available records. To have your information removed, we recommend requesting removal directly through your county’s website.
Melanie Mapes
West USA Realty - Snowflake
(262) 755-1126
22 Total Sales
2 in Snowflake
$20K - $515K Price Range
Leslie Wright
Simply Real Estate
(844) 937-3029
53 Total Sales
1 in Snowflake
$674,000 Price
David Harvey
Real Broker
(844) 727-0084
107 Total Sales
2 in Snowflake
$350K - $800K Price Range
Jennifer Taege
Compass
(623) 432-8504
71 Total Sales
1 in Snowflake
$54,000 Price
Corrina hilton
HomeSmart
(623) 244-6003
136 Total Sales
1 in Snowflake
$299,000 Price
Codie Champie-Kennedy
Realty Executives Arizona Territory
(928) 493-3249
64 Total Sales
2 in Snowflake
$265,000 Price Range
We collect this data history from publicly available records. To have your information removed, we recommend requesting removal directly through your county’s website.
| Date | Buyer | Sale Price | Title Company |
|---|---|---|---|
| $268,000 | Lawyers Title | ||
| $115,000 | Pioneer Title Agency | ||
| -- | Pioneer Title Agency | ||
| $105,000 | First American Title |
We collect this data history from publicly available records. To have your information removed, we recommend requesting removal directly through your county’s website.
| Date | Status | Borrower | Loan Amount |
|---|---|---|---|
| Previous Owner | $109,250 | ||
| Previous Owner | $94,500 |
We collect this data history from publicly available records. To have your information removed, we recommend requesting removal directly through your county’s website.
| Date | Event | Price | List to Sale | Price per Sq Ft | Prior Sale |
|---|---|---|---|---|---|
| 07/29/2024 07/29/24 | Sold | $268,000 | 0.0% | $254 / Sq Ft | |
| 06/28/2024 06/28/24 | Off Market | $268,000 | -- | -- | |
| 06/24/2024 06/24/24 | For Sale | $268,000 | +133.0% | $254 / Sq Ft | |
| 03/31/2016 03/31/16 | Sold | $115,000 | -- | $109 / Sq Ft | View Prior Sale |
We collect this data history from publicly available records. To have your information removed, we recommend requesting removal directly through your county’s website.
| Year | Tax Paid | Tax Assessment Tax Assessment Total Assessment is a certain percentage of the fair market value that is determined by local assessors to be the total taxable value of land and additions on the property. | Land | Improvement |
|---|---|---|---|---|
| 2027 | $497 | -- | ||
| 2026 | $399 | -- | ||
| 2025 | $388 | $17,188 | $8,839 | $8,349 |
| 2024 | $414 | $15,393 | $7,686 | $7,707 |
| 2023 | $388 | $10,427 | $2,856 | $7,571 |
| 2022 | $414 | $0 | $0 | $0 |
| 2021 | $449 | $0 | $0 | $0 |
| 2020 | $452 | $0 | $0 | $0 |
| 2019 | $443 | $0 | $0 | $0 |
| 2018 | $429 | $0 | $0 | $0 |
| 2017 | $419 | $0 | $0 | $0 |
| 2016 | $429 | $0 | $0 | $0 |
| 2015 | $396 | $5,112 | $2,355 | $2,757 |
Seller's Agent in 2024
Brianna Crunk
Realty Executives Arizona Territory - Show Low
(928) 242-8720
44 Total Sales
G
Buyer's Agent in 2024
Greg Brimhall
Brimhall Realty & Investments
(928) 243-0145
40 Total Sales
J
Seller's Agent in 2016
Jim Warren
Realty Executives Wht Mtn - Pinetop
F
Buyer's Agent in 2016
FELICE KATZ-BOBO
HomeSmart
Source: White Mountain Association of REALTORS®
MLS Number: 251762
Disclaimer: Certain information contained herein is derived from information provided by parties other than Homes.com. All information provided is deemed reliable, but is not guaranteed to be accurate and should be independently verified.
Copyright 2026. Listing data deemed reliable but not guaranteed.
Ask me questions while you tour the home.