$630,000
SOLD JUL 2, 2026

6230 E 2nd Ave Hialeah, FL 33013

Hialeah Area
4 Beds
3 Baths
1,808 Sq Ft
7,973 Sq Ft Lot

Sale Details

Date Sold: July 2, 2026

$348 Per Sq Ft

20% Below List Price

202 Days on Market

Highlights

  • No HOA
  • Storage Room
  • Shed
  • Views
  • Laundry in Utility Room
  • Tile Flooring

About This Home

As of July 2026

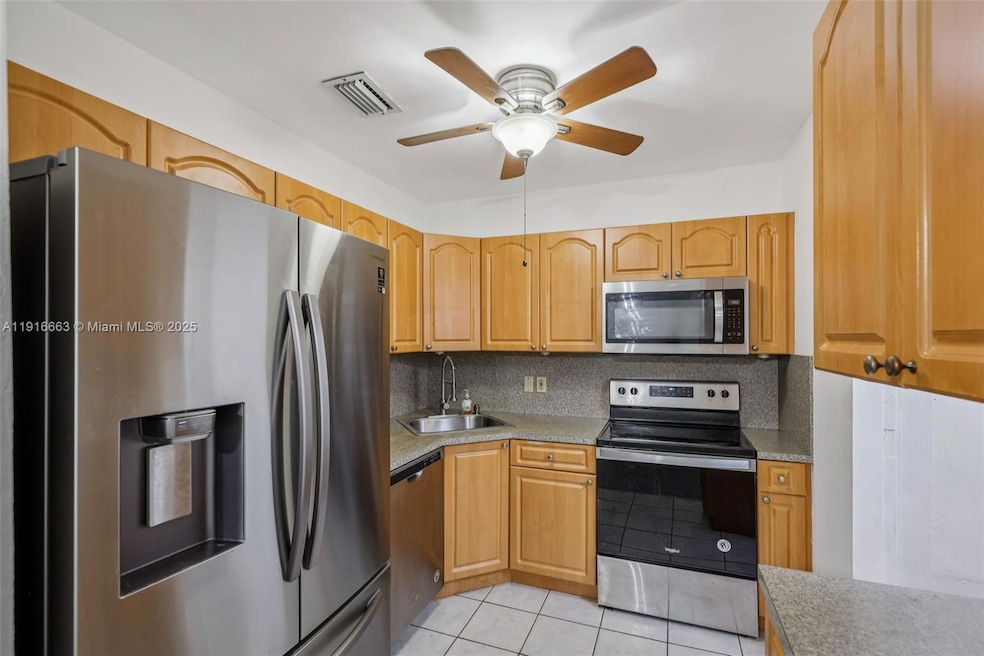
Discover the charm of this expansive single-family home, ideally situated just three blocks from the vibrant Amelia Earhart Park. This delightful residence features a full kitchen on one side and a convenient kitchenette on the other, making it perfect for those seeking rental income from a roommate or creating a cozy in-law suite for multi-generational living. The spacious backyard is a dream come true, offering ample space for family fun, pets, or even future home expansion. With endless potential, this home warmly welcomes FHA, VA, and Conventional Loan buyers, inviting you to create cherished memories in a place you can truly call your own.

Last Agent to Sell the Property

Jhaun Pryce

Lifestyle International Realty License #3139607 Listed on: 11/19/2025

Lifestyle International Realty

Last Buyer's Agent

ALEXANDRA WENSJOE

First USA Homes Realty License #3333764

Create a Home Valuation Report for This Property
The Home Valuation Report is an in-depth analysis detailing your home's value as well as a comparison with similar homes in the area

Home Details

Home Type

  • Single Family

Est. Annual Taxes

  • $2,132

Year Built

  • Built in 1952

Lot Details

  • 7,973 Sq Ft Lot
  • East Facing Home
  • Fenced
  • Property is zoned 0100

Parking

  • 1 Carport Space

Home Design

  • Shingle Roof

Interior Spaces

  • 1,808 Sq Ft Home
  • 1-Story Property
  • Ceiling Fan
  • Storage Room
  • Laundry in Utility Room
  • Tile Flooring
  • Fire and Smoke Detector
  • Electric Range
  • Property Views

Bedrooms and Bathrooms

  • 4 Bedrooms
  • 3 Full Bathrooms

Outdoor Features

  • Shed

Utilities

  • Central Heating and Cooling System
  • Electric Water Heater

Community Details

  • No Home Owners Association
  • Gratigny Shores Subdivision

Listing and Financial Details

  • Assessor Parcel Number 04-21-31-029-0190

Home Details

Home Type

Single Family

Est. Annual Taxes

$2,132

Year Built

Built in 1952

Lot Details

7,973 Sq Ft Lot

Listing Details

  • Property Type: Residential
  • Year Built: 1952
  • Property Sub Type: Single Family Residence
  • Architectural Style: Detached, One Story
  • Directions: From NW 119th Street/ HWY 924, exit Douglas/Lejeune Rd and at East 65th Street. From E 65th Street go south on East 2nd Ave. The House will be on the right.
  • Garage Yn: No
  • Horses: No
  • New Construction: No
  • Structure Type: R30-No Pool/No Water, House
  • Subdivision Name: GRATIGNY SHORES
  • Year Built Details: Resale
  • MIAMIRE_PoolYN: No
  • MIAMIRE_PetsAllowedYN: No
  • MIAMIRE_MembershipPurchRqdYN: No
  • LastStatus: Pending
  • CurrentPrice: 630000
  • InternetRemarks: This home is in a fantastic location in the Suburban Hialeah/Miami Lakes area. It has great potential!
  • ShowingTimeFlag: No
  • Special Features: VirtualTour

Interior Features

  • Appliances: Electric Water Heater, Electric Range, Refrigerator
  • Interior Amenities: First Floor Entry, Pantry, Storage, Utility Room/Laundry
  • Full Bathrooms: 3
  • Total Bedrooms: 4
  • Flooring: Tile
  • Furnished: Unfurnished
  • Living Area: 1808
  • Possible Use: Investment
  • Bedroom Features: Entry Level
  • Living Room Features: Storage Room, Utility Room/Laundry

Exterior Features

  • Roof: Shingle
  • View: Other
  • Construction Type: Concrete Block Construction
  • Direction Faces: East
  • Fencing: Fenced
  • Lot Features: Less Than 1/4 Acre Lot
  • Other Structures: Shed(s)
  • Pool Private: No
  • View: Yes
  • Waterfront: No

Garage/Parking

  • Park Building Name: GRATIGNY SHORES
  • Carport Spaces: 1
  • Covered Parking Spaces: 1
  • Parking Features: Additional Spaces Available

Utilities

  • Sewer: Public Sewer
  • Water Source: Municipal Water
  • Cooling: Ceiling Fan(s), Central Air, Electric
  • Cooling Y N: Yes
  • Heating: Central, Electric
  • Heating Yn: Yes
  • Laundry Features: Utility Room/Laundry
  • Security: Smoke Detector

Condo/Co-op/Association

  • Association: No
  • Community Features: Other, Public Road

Association/Amenities

  • MIAMIRE_TypeofAssociation: None

Lot Info

  • Parcel Number: 04-21-31-029-0190
  • Lot Size Sq Ft: 7973
  • Zoning: 0100

Rental Info

  • Pets Allowed: No

Tax Info

  • Tax Year: 2025
  • Tax Annual Amount: 2132

Matterport 3D Tour

Floorplan

Property History

We collect this data history from publicly available records. To have your information removed, we recommend requesting removal directly through your county’s website.

Date Event Price List to Sale Price per Sq Ft
07/02/2026 07/02/26 Sold $630,000 -7.4% $348 / Sq Ft
06/09/2026 06/09/26 Pending -- -- --
04/15/2026 04/15/26 Price Changed $680,000 -13.2% $376 / Sq Ft
11/19/2025 11/19/25 For Sale $783,000 -- $433 / Sq Ft
Source: MIAMI REALTORS® MLS

Agents Affiliated with this Home

  • Section Image
  • Section Image
See All Agents

Map

Source: MIAMI REALTORS® MLS

MLS Number: A11916663

MIAMI REALTORS® MLS

APN: 04-2131-029-0190

Your Personal Tour Guide

Ask me questions while you tour the home.