
Sharon Berrett
Compass
(623) 439-8777
131 Total Sales
4 in Paradise Valley Village
$298K - $795K Price Range


Estimated Value: $2,271,000 - $2,449,000
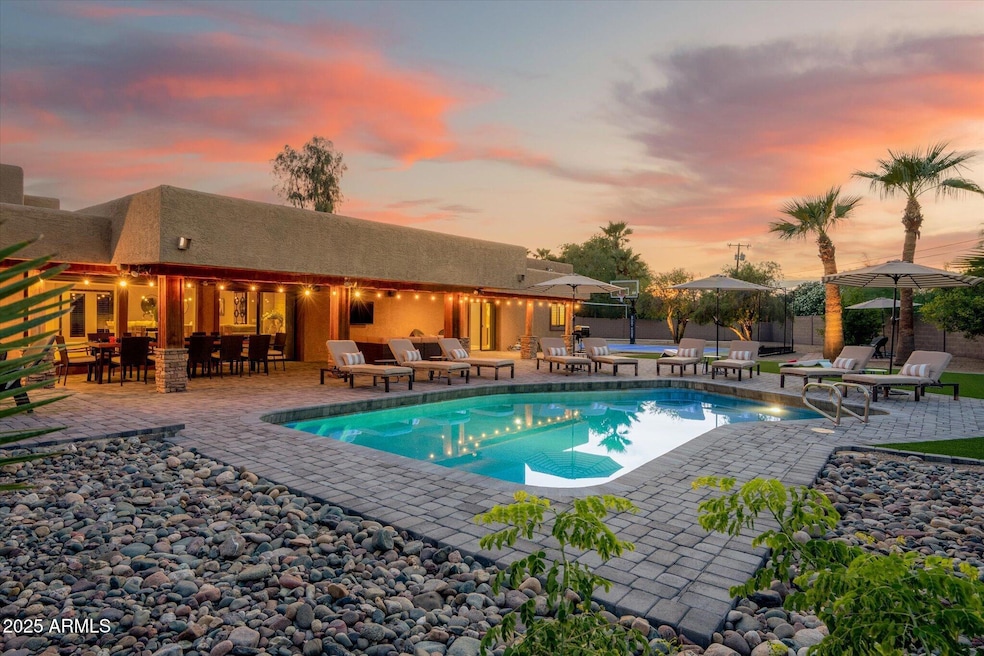
Welcome to your own private resort in the heart of Scottsdale—where every day feels like a getaway and the only thing missing is a cocktail in hand.
This single-level stunner sprawls across 4,380 sf with 5 bedrooms, 3 bathrooms, and endless room to entertain, relax, and play. From the moment you step inside, you'll feel the airy, sun-drenched vibe that makes this home unforgettable.
Whip up magic in a chef's kitchen that checks all the boxes: a Wolf 6-burner gas cooktop, Sub-Zero fridge, huge island with prep sink, pot filler, under-cabinet lighting, granite countertops, and a massive walk-in pantry for midnight snack missions or behind the scenes party prepping.
Retreat to the primary suite, your own slice of spa heaven, featuring a freestanding soaker tub, oversized shower, and closet big enough to hide from your responsibilities plus its own laundry for ultimate convenience.
But the real magic? The backyard. It's not just a backyard it's nearly an acre experience: Heated pool + hot tub. Sport court for basketball, pickleball, volleyball. Mini golf + shuffleboard showdown area. Relaxing cushioned loungers = nap zone. Outdoor dining under dreamy string lights. Fire pit for cozy nights. Beautiful pavers + synthetic turf for low maintenance beauty year-round. RV gate for extra visitors. All of this and still plenty of room to add a guest house for multi-generational living or as an income producing addition. Two bays of the 3-car garage have been transformed into a game room, perfect perfect for movie nights, air hockey, ping pong, arcade games, and darts, providing endless fun for family and friends. Still need garage space? The third bay remains intact, and the conversion is easy to reverse if needed.
Whether you're seeking a turnkey second home or a high-performing short-term rental, this property brings it all- style, function, and a whole lot of fun.
Tucked in a prime location near top golf courses, dining hotspots, Kierland Commons, Scottsdale Quarter and just minutes from Old Town, this is where playful spirit meets posh desert living.
Last Agent to Sell the Property
Russ Lyon Sotheby's International Realty License #SA698685000 Listed on: 07/18/2025
We collect this data history from publicly available records. To have your information removed, we recommend requesting removal directly through your county’s website.
Sharon Berrett
Compass
(623) 439-8777
131 Total Sales
4 in Paradise Valley Village
$298K - $795K Price Range
Debbie Zappala
Fathom Realty Elite
(623) 552-6309
79 Total Sales
7 in Paradise Valley Village
$140K - $1.1M Price Range
Jessica Sedei
Jason Mitchell Real Estate
(360) 226-7714
43 Total Sales
3 in Paradise Valley Village
$308K - $550K Price Range
Tony C. Doan
West USA Realty
(623) 257-8581
54 Total Sales
1 in Paradise Valley Village
$847,500 Price
Jonathan Baer
Dominion Group Properties
(623) 232-0070
41 Total Sales
1 in Paradise Valley Village
$1,000,000 Price
Thomas Brown
TCB Realty
(623) 263-9295
83 Total Sales
3 in Paradise Valley Village
$591K - $832K Price Range
We collect this data history from publicly available records. To have your information removed, we recommend requesting removal directly through your county’s website.
| Date | Buyer | Sale Price | Title Company |
|---|---|---|---|
| -- | None Listed On Document | ||
| Bixler Denise M | $2,325,000 | Security Title Agency | |
| Ef Scottsdale Property Llc | $2,000,000 | Pioneer Title | |
| Anantatmula Vishnu | $1,695,000 | Pioneer Title Agency Inc | |
| The Steven R & Kristin D Moore Living Tr | -- | None Available | |
| Moore Steven R | $635,500 | Chicago Title Agency Inc | |
| Moore Steven R | -- | Chicago Title Agency Inc | |
| Az Home Buyer Llc | $475,000 | Chicago Title Agency Inc |
We collect this data history from publicly available records. To have your information removed, we recommend requesting removal directly through your county’s website.
| Date | Status | Borrower | Loan Amount |
|---|---|---|---|
| Closed | $1,600,000 | ||
| Previous Owner | Anantatmula Vishnu | $1,374,984 | |
| Previous Owner | Anantatmula Vishnu | $1,374,984 | |
| Previous Owner | Moore Steven R | $165,000 | |
| Previous Owner | Moore Steven R | $417,000 | |
| Previous Owner | Moore Steven R | $360,000 | |
| Previous Owner | Az Home Buyer Llc | $356,250 |
We collect this data history from publicly available records. To have your information removed, we recommend requesting removal directly through your county’s website.
| Date | Event | Price | List to Sale | Price per Sq Ft | Prior Sale |
|---|---|---|---|---|---|
| 10/20/2025 10/20/25 | Sold | $2,325,000 | -3.1% | $531 / Sq Ft | |
| 09/30/2025 09/30/25 | Pending | -- | -- | -- | |
| 07/18/2025 07/18/25 | For Sale | $2,400,000 | +20.0% | $548 / Sq Ft | |
| 05/23/2022 05/23/22 | Sold | $2,000,000 | 0.0% | $514 / Sq Ft | View Prior Sale |
| 04/11/2022 04/11/22 | Pending | -- | -- | -- | |
| 04/07/2022 04/07/22 | For Sale | $2,000,000 | +18.0% | $514 / Sq Ft | |
| 07/29/2021 07/29/21 | Sold | $1,695,000 | -2.3% | $436 / Sq Ft | View Prior Sale |
| 06/20/2021 06/20/21 | Pending | -- | -- | -- | |
| 06/12/2021 06/12/21 | Price Changed | $1,735,000 | -8.4% | $446 / Sq Ft | |
| 06/02/2021 06/02/21 | For Sale | $1,895,000 | -- | $487 / Sq Ft |
We collect this data history from publicly available records. To have your information removed, we recommend requesting removal directly through your county’s website.
| Year | Tax Paid | Tax Assessment Tax Assessment Total Assessment is a certain percentage of the fair market value that is determined by local assessors to be the total taxable value of land and additions on the property. | Land | Improvement |
|---|---|---|---|---|
| 2025 | $5,177 | $62,910 | ||
| 2024 | $6,381 | $59,914 | ||
| 2023 | $6,381 | $109,400 | $21,880 | $87,520 |
| 2022 | $6,120 | $81,110 | $16,220 | $64,890 |
| 2021 | $5,743 | $68,650 | $13,730 | $54,920 |
| 2020 | $5,650 | $64,920 | $12,980 | $51,940 |
| 2019 | $5,601 | $67,510 | $13,500 | $54,010 |
| 2018 | $5,363 | $68,050 | $13,610 | $54,440 |
| 2017 | $5,129 | $67,270 | $13,450 | $53,820 |
| 2016 | $4,981 | $73,400 | $14,680 | $58,720 |
| 2015 | $2,660 | $31,310 | $6,260 | $25,050 |
Seller's Agent in 2025
Sarah Fye
Russ Lyon Sotheby's International Realty
(720) 202-3073
6 in this area
37 Total Sales
Buyer's Agent in 2025
J. Darice Tiffany
HomeSmart
(480) 326-4561
3 in this area
38 Total Sales
PS
Buyer Co-Listing Agent in 2025
Pamela Stubbs
HomeSmart
(480) 585-6500
3 in this area
40 Total Sales
CV
Seller's Agent in 2022
Chris Vaupell
Realty Executives
WM
Seller's Agent in 2021
Wendi Meisner
Real Estate Brokers Intl
Seller's Agent in 2014
Natalie Worden
Gentry Real Estate
(480) 593-0224
3 in this area
87 Total Sales
Source: Arizona Regional Multiple Listing Service (ARMLS)
MLS Number: 6891269
APN: 167-81-016
Disclaimer: Certain information contained herein is derived from information provided by parties other than Homes.com. All information provided is deemed reliable, but is not guaranteed to be accurate and should be independently verified.
All information should be verified by the recipient and none is guaranteed as accurate by ARMLS
Listing Information presented by local MLS brokerage: Ten-X, local REALTOR®- Arlene Richardson - (888)-952-6393
Ask me questions while you tour the home.