NOT LISTED FOR SALE

Estimated Value: $241,000 - $264,640

2 Beds
2 Baths
1,800 Sq Ft
$140/Sq Ft Est. Value

Sale Details

Date Sold: October 10, 2025

Last sale price $245,000 $136 Per Sq Ft

Est. 3% increase in value since last sale

Current estimated payment $1,629 / mo

19 Days on Market

Highlights

  • Fitness Center
  • Gated Community
  • Bonus Room
  • Active Adult
  • Clubhouse
  • Sun or Florida Room

About This Home

As of October 2025

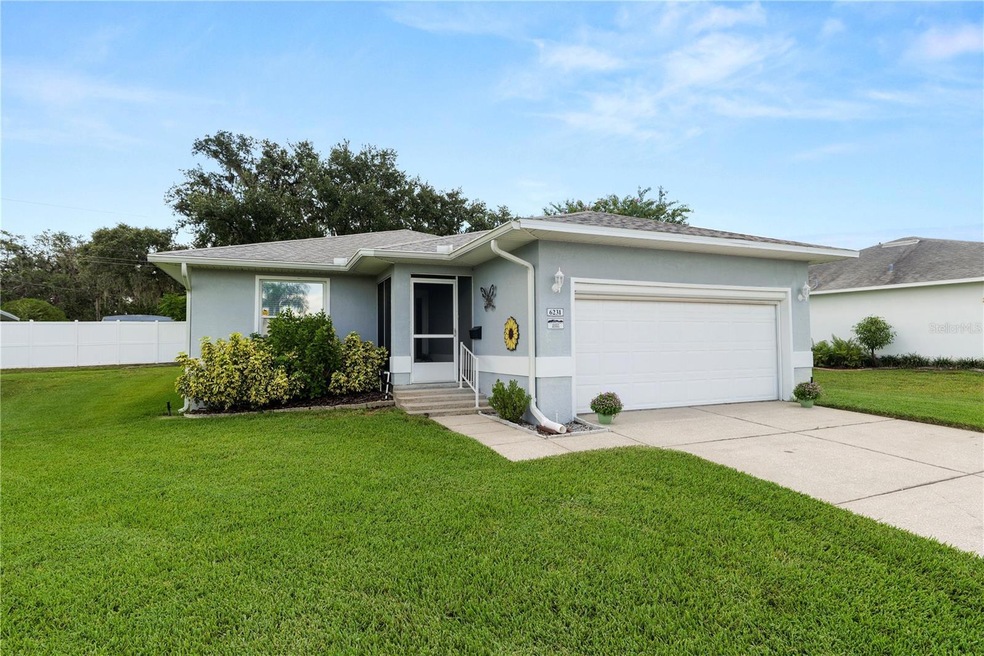
One or more photo(s) has been virtually staged. Your Perfect FLORIDA ESCAPE awaits! Welcome to Silver Lakes, the ultimate destination for Seasonal Sunseekers and year-round residents! An enchanting 55 PLUS ACTIVE and GATED community where exquisite homes are situated on generous lots creating your ideal space among 3 serene LAKES that spread out through this community. Lake Trolling, Lake Walk-a-Bout and Lake Promenade have surrounding sidewalks and beautiful fountains to walk around, a bridge to walk over and take in the simple pleasures of Florida weather. This lovely 2-bedroom, 2-bath plus BONUS ROOM and Florida room has a large layout! You are welcomed by a screened-in portico providing a protected space for greeting guests. FEEL AT HOME the moment you step inside. The FRESHLY NEW PAINTED interior open floor plan with BRAND NEW LUXURY VINYL PLANK flooring throughout the living areas and the bedrooms. The Living room is very spacious with a separate dining room area. The kitchen provides enough countertop space to prepare all your recipes, has plenty of cabinets for storage and equipped with NATURAL GAS. Enjoy your morning coffee at the eat in nook or breakfast bar. The two bedrooms are peaceful retreats located on opposite ends of the home each providing comfort and privacy. Additionally, the extra bonus room provides endless possibilities for customization—a home office, den, hobby room, or even a 3rd room to accommodate visitors for extra sleeping space. The Primary bedroom has an ensuite walk in shower, water closet with linen closet and a massive walk in closet. Some other SPOTLIGHT FEATURES: Extra Florida room overlooks backyard great for privacy, FULL HOME GENERATOR putting your mind at ease when needs arise. Screened Garage door to enjoy fresh air and the great outdoors while keeping bugs, debris, and other unwanted elements out. There is a Wheel chair lift in the garage or if you wish can be removed before closing. Experience the warmth of Central Florida’s winters in a relaxed environment. Our lush, mature landscaping reflects the dedicated care of residents and our association. Enjoy a lively clubhouse with a craft room, game room, and a calendar full of events and themed dinners to keep you entertained and connected. SOAK UP THE SUN by the community pool with a covered BBQ grill area. Enjoy the clubhouse with spa, fitness center gym, large banquet room, 2 library retreats and craft room! The Recreation Committee hosts great activities to have fun and meet your neighbors. REST EASY with LOW MAINTENANCE FREE RETIREMENT LIVING knowing the HOA covers the CABLE/INTERNET Bundle, lawn and more. Located near I4 for easy commute to Disney/Orlando and Greater Tampa Bay attractions! You're just a day trip away from the beaches making every day feel like a vacation. Don’t miss your opportunity to enjoy the Florida lifestyle you’ve always dreamed of. Come see why so many love to call Silver Lakes Home!

Last Agent to Sell the Property

Tina Heim

KELLER WILLIAMS REALTY Y Brokerage Phone: 863-577-1234 License #3297879 Listed on: 08/11/2025

KELLER WILLIAMS REALTY Y

Last Buyer's Agent

Tammie Hampton

S & D REAL ESTATE SERVICE LLC License #3257272

S & D REAL ESTATE SERVICE LLC

Home Details

Home Type

  • Single Family

Est. Annual Taxes

  • $1,055

Year Built

  • Built in 1996

Lot Details

  • 6,730 Sq Ft Lot
  • West Facing Home

HOA Fees

  • $225 Monthly HOA Fees

Parking

  • 2 Car Attached Garage
  • Garage Door Opener

Home Design

  • Slab Foundation
  • Shingle Roof
  • Block Exterior
  • Stucco

Interior Spaces

  • 1,800 Sq Ft Home
  • 1-Story Property
  • High Ceiling
  • Ceiling Fan
  • Skylights
  • Sliding Doors
  • Combination Dining and Living Room
  • Den
  • Bonus Room
  • Sun or Florida Room
  • Inside Utility

Kitchen

  • Eat-In Kitchen
  • Range
  • Microwave

Flooring

  • Ceramic Tile
  • Luxury Vinyl Tile

Bedrooms and Bathrooms

  • 2 Bedrooms
  • Split Bedroom Floorplan
  • Walk-In Closet
  • 2 Full Bathrooms

Laundry

  • Laundry in unit
  • Dryer
  • Washer

Outdoor Features

  • Enclosed Patio or Porch
  • Rain Gutters

Utilities

  • Central Heating and Cooling System
  • Thermostat
  • Power Generator
  • High Speed Internet
  • Phone Available
  • Cable TV Available

Additional Features

  • Exterior Wheelchair Lift
  • Reclaimed Water Irrigation System

Listing and Financial Details

Community Details

Overview

  • Active Adult
  • Association fees include cable TV, pool, escrow reserves fund, ground maintenance, recreational facilities
  • Don Asher & Associates/ Isacc Berman Association, Phone Number (407) 425-4561
  • Silver Lakes Rep Subdivision
  • The community has rules related to deed restrictions, allowable golf cart usage in the community

Recreation

  • Fitness Center
  • Community Pool

Additional Features

  • Clubhouse
  • Gated Community

Home Details

Home Type

Single Family

Est. Annual Taxes

$1,055

Year Built

Built in 1996

Lot Details

6,730 Sq Ft Lot

HOA Fees

$225 per month

Parking

2

Listing Details

  • HOA Fee Includes: Cable TV, Pool, Escrow Reserves Fund, Maintenance Grounds, Recreational Facilities
  • Property Type: Residential
  • Property Sub Type: Single Family Residence
  • Construction Materials: Block, Stucco
  • Fireplace: No
  • Living Area: 1800
  • Lot Size Acres: 0.15
  • New Construction: No
  • Year Built: 1996
  • Accessibility Features: Exterior Wheelchair Lift
  • Building Area Total: 2255
  • Lot Size Sq Ft: 6730
  • Status: Sold
  • Ownership: Fee Simple
  • Building Area Total Srch Sq M: 209.50
  • Escrow City: Lakeland
  • Escrow State: FL
  • Escrow Street Name: E PINE STREET
  • Minimum Lease: 1-2 Years
  • Number Of Pets: 2
  • RATIO Current Price By Calculate: 136.11
  • Total Acreage: 0 to less than 1/4
  • Water Access YN: 0
  • MFR_InLawSuiteYN: 0
  • Attribution Contact: 863-577-1234
  • Tax Year: 2024
  • Special Features: VirtualTour

Interior Features

  • Living Area Units: Square Feet
  • Flooring: Ceramic Tile, Luxury Vinyl
  • Full Bathrooms: 2
  • Interior Amenities: Ceiling Fans(s), Eat-in Kitchen, High Ceilings, Living Room/Dining Room Combo, Split Bedroom, Thermostat, Walk-In Closet(s)
  • Appliances Included: Dryer, Microwave, Range, Refrigerator, Washer
  • Foundation Details: Slab
  • Total Bedrooms: 2
  • Levels: One
  • Other Equipment: Generator
  • Stories: 1
  • Window Features: Skylight(s)
  • Additional Rooms: Den/Library/Office,Florida Room,Inside Utility
  • Living Area Meters: 167.23

Exterior Features

  • Direction Faces: West
  • Exterior Features: Other, Rain Gutters, Sliding Doors
  • Roof: Shingle
  • Pool Private: No
  • Waterfront: No
  • Patio and Porch Features: Covered, Enclosed, Front Porch
  • Road Surface Type: Asphalt
  • Water View YN: 0
  • Waterfront Feet Total: 0

Garage/Parking

  • Attached Garage: Yes
  • Carport Y N: No
  • Garage Spaces: 2
  • Garage Yn: Yes
  • Parking Features: Garage Door Opener

Utilities

  • Utilities: BB/HS Internet Available, Cable Available, Electricity Available, Natural Gas Available, Phone Available, Sewer Connected, Sprinkler Recycled, Water Available
  • Cooling: Central Air
  • Heating: Central
  • Laundry Features: Inside
  • Sewer: Public Sewer
  • Water Source: Canal/Lake For Irrigation, Public

Condo/Co-op/Association

  • Community Features: Buyer Approval Required, Clubhouse, Deed Restrictions, Fitness Center, Gated Community - No Guard, Golf Carts OK, Irrigation-Reclaimed Water, Pool
  • Association Fee: 225
  • Association Fee Frequency: Monthly
  • Association Name: Don Asher & Associates/ Isacc Berman
  • Phone: 407-425-4561
  • Association: Yes
  • Security: Gated Community
  • Senior Community: Yes
  • Association 2 YN: 0
  • Association Approval Required YN: 1
  • Pet Restrictions: Buyers/Buyers Agent to Verify all restrictions with HOA
  • Association Fee Requirement: Required
  • Association Email: Isacc@donasher.com

Fee Information

  • Total Annual Fees: 2700.00
  • Total Monthly Fees: 225.00
  • Monthly HOA Amount: 225.00

Lot Info

  • Parcel Number: 23-27-22-007508-001450
  • Additional Parcels: No
  • Flood Zone Code: x

Rental Info

  • Pets Allowed: Yes
  • Lease Restrictions YN: 1
  • Additional Lease Restrictions: Buyers/Buyers Agent to Verify all with HOA

Tax Info

  • Tax Annual Amount: 1054.59
  • Tax Book Number: 97-19
  • Tax Lot: 145

Multi Family

  • Approval Process: Buyers/Buyers Agent to Verify all restrictions with HOA

Ownership History

We collect this data history from publicly available records. To have your information removed, we recommend requesting removal directly through your county’s website.

Date Name Owned For Owner Type

Purchase Details

Listed on
Aug 11, 2025
Closed on
Oct 6, 2025
Sold by
Bought by
Seller's Agent
Tina Heim
KELLER WILLIAMS REALTY Y
Buyer's Agent
Tammie Hampton
S & D REAL ESTATE SERVICE LLC
List Price
$269,000
Sold Price
$245,000
Premium/Discount to List
-$24,000
-8.92%
Views
36
Current Estimated Value
$251,410

Home Financials for this Owner

Home Financials are based on the most recent Mortgage that was taken out on this home.
Estimated Appreciation
$6,410
Avg. Annual Appreciation
3.46%
Original Mortgage
$145,000
Outstanding Balance
$140,270
Interest Rate
5.6%
Mortgage Type
New Conventional
Estimated Equity
$111,140

Purchase Details

Closed on
Jan 30, 2020
Sold by
Bought by

Purchase Details

Closed on
Nov 13, 2012
Sold by
Bought by

Purchase Details

Closed on
Sep 30, 2010
Sold by
Bought by

Purchase Details

Closed on
Apr 20, 2010
Sold by
Bought by

Purchase Details

Closed on
Nov 6, 1996
Sold by
Bought by
Source: Public Records

Range of Values:

--
Value Increase
--
Percent Increase
--
Adjusted for Inflation
Collateral Analytics

Collateral Analytics Collateral Analytics AVMs (Automated Valuation Model) employ a number of statistical approaches combined with neighborhood-specific comparable selection guarantees the most up-to-date and precise valuations.

Not Available

Collateral Analytics does not have data for the current month. Please view the chart for historical values.

ICE

ICE Mortgage Technology ICE Mortgage Technology’s AVM (Automated Valuation Model) is a state-of-the-art online residential property valuation tool that provides a quick and accurate estimate of the value of almost any home in the U.S.

Not Available

ICE Mortgage Technology does not have data for the current month. Please view the chart for historical values.

First American

First American First American Data & Analytics’ next-generation AVM combines unrivaled data assets with a blended ensemble of valuation models to produce highly accurate, reliable valuations you can trust.

Not Available

First American does not have data for the current month. Please view the chart for historical values.

Quantarium

Quantarium Quantarium’s valuation service, repeatedly proven the industry’s most accurate and comprehensive, is supercharged with a self-learning and auto-tuning AI engine that continually becomes smarter and more accurate as it processes daily inputs from the industry’s leading RE data lake.

Not Available

Quantarium does not have data for the current month. Please view the chart for historical values.

Average Value
Not Available
List Price
Sold Price
Create a Home Valuation Report for This Property
The Home Valuation Report is an in-depth analysis detailing your home's value as well as a comparison with similar homes in the area

Purchase History

We collect this data history from publicly available records. To have your information removed, we recommend requesting removal directly through your county’s website.

Date Buyer Sale Price Title Company
$245,000 Smart Title
-- None Available
-- None Available
-- Attorney
$101,200 Home Solution Title Inc
$77,400 None Available
$100,100 --
Source: Public Records

Mortgage History

We collect this data history from publicly available records. To have your information removed, we recommend requesting removal directly through your county’s website.

Date Status Borrower Loan Amount
Open $145,000
Source: Public Records

Property History

We collect this data history from publicly available records. To have your information removed, we recommend requesting removal directly through your county’s website.

Date Event Price List to Sale Price per Sq Ft
10/10/2025 10/10/25 Sold $245,000 -8.9% $136 / Sq Ft
08/30/2025 08/30/25 Pending -- -- --
08/11/2025 08/11/25 For Sale $269,000 -- $149 / Sq Ft
Source: Stellar MLS

Tax History

We collect this data history from publicly available records. To have your information removed, we recommend requesting removal directly through your county’s website.

Year Tax Paid Tax Assessment Tax Assessment Total Assessment is a certain percentage of the fair market value that is determined by local assessors to be the total taxable value of land and additions on the property. Land Improvement
2025 $454 $109,166
2024 $894 $106,089
2023 $894 $102,999 $0 $0
2022 $881 $99,999 $0 $0
2021 $891 $97,086 $0 $0
2020 $868 $95,746 $0 $0
2018 $817 $91,848 $0 $0
2017 $822 $89,959 $0 $0
2016 $798 $88,109 $0 $0
2015 $460 $87,497 $0 $0
2014 $756 $86,803 $0 $0
Source: Public Records

Agents Affiliated with this Home

  • Section Image
  • Section Image
  • Section Image
See All Agents

Map

Source: Stellar MLS

MLS Number: L4954364

Stellar MLS

APN: 23-27-22-007508-001450

Your Personal Tour Guide

Ask me questions while you tour the home.