NOT LISTED FOR SALE
3 Beds
2.5 Baths
1,606 Sq Ft
2017 Built

Sale Details

Date Sold: December 19, 2018

Last sale price $290,700 $181 Per Sq Ft

56 Days on Market

Highlights

  • Fitness Center
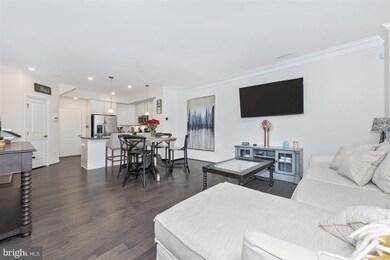
  • Open Floorplan
  • Wood Flooring
  • Frederick High School Rated A-
  • Curved or Spiral Staircase
  • Upgraded Countertops

About This Home

As of December 2018

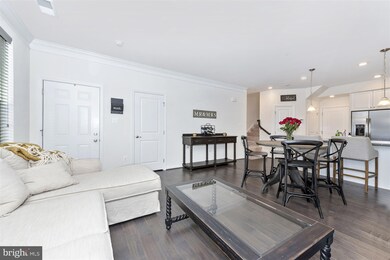
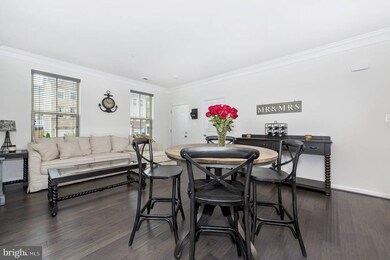
Why wait for new construction? Quick move in is possible in this 11 month young Matisse condo in fabulously located Jefferson Place. The options that you would have selected for yourself included white cabinets, stainless steel appliances, wood floors, granite counters, ceramic tile in baths, double sinks in master and additional sink in laundry. Modern. Clean. Impressive.

Last Agent to Sell the Property

Amanda Addington

(888) 860-7369 md.broker@exprealty.net EXP Realty, LLC License #637407 Listed on: 09/14/2018

EXP Realty, LLC

Last Buyer's Agent

April Leonard

(304) 870-4300 aprilthebroker@gmail.com Cardinal Realty Group Inc. License #WVA200040084

Create a Home Valuation Report for This Property
The Home Valuation Report is an in-depth analysis detailing your home's value as well as a comparison with similar homes in the area

Townhouse Details

Home Type

  • Townhome

Est. Annual Taxes

  • $3,427

Year Built

  • Built in 2017

HOA Fees

  • $200 Monthly HOA Fees

Home Design

  • Asphalt Roof
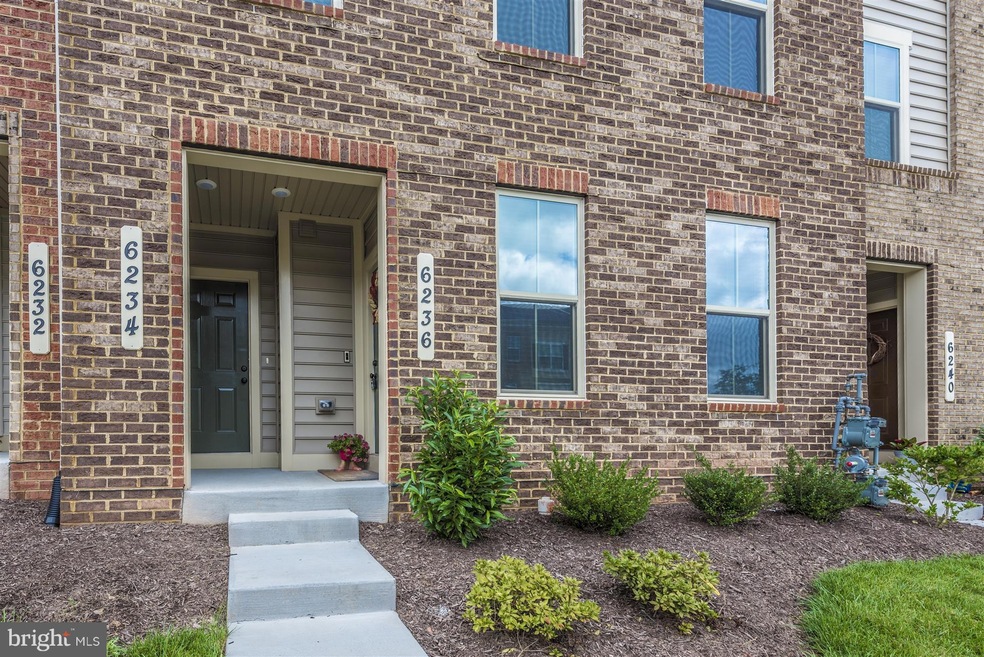
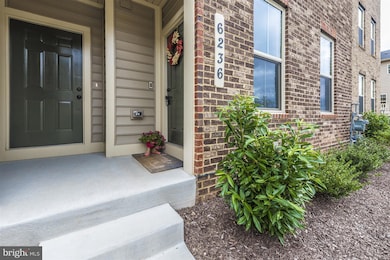
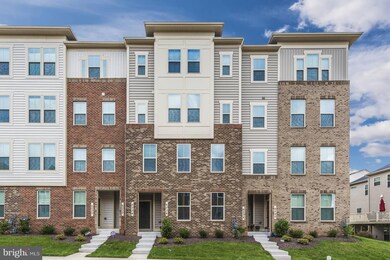
  • Brick Front

Interior Spaces

  • 1,606 Sq Ft Home
  • Property has 2 Levels
  • Open Floorplan
  • Curved or Spiral Staircase
  • Ceiling height of 9 feet or more
  • Ceiling Fan
  • Recessed Lighting
  • Double Pane Windows
  • Window Treatments
  • Window Screens
  • Sliding Doors
  • Six Panel Doors
  • Combination Dining and Living Room
  • Wood Flooring
  • Basement
  • Sump Pump
  • Home Security System

Kitchen

  • Breakfast Area or Nook
  • Gas Oven or Range
  • Microwave
  • ENERGY STAR Qualified Refrigerator
  • ENERGY STAR Qualified Dishwasher
  • Upgraded Countertops
  • Disposal

Bedrooms and Bathrooms

  • 3 Bedrooms
  • En-Suite Bathroom

Laundry

  • Laundry Room
  • Stacked Washer and Dryer
  • ENERGY STAR Qualified Washer

Parking

  • 1 Car Direct Access Garage
  • Rear-Facing Garage
  • Garage Door Opener
  • Driveway
  • On-Street Parking

Outdoor Features

  • Balcony
  • Porch

Unit Details

  • Southwest Facing Home
  • Property is in very good condition

Utilities

  • Forced Air Heating and Cooling System
  • Heating System Uses Natural Gas
  • Vented Exhaust Fan
  • Natural Gas Water Heater

Listing and Financial Details

  • Assessor Parcel Number 1123595107

Community Details

Overview

  • Association fees include common area maintenance, pool(s), insurance, trash
  • Built by RYAN HOMES
  • Jefferson Place Condo Community
  • Jefferson Place Subdivision
  • The community has rules related to covenants

Amenities

  • Common Area

Recreation

  • Tennis Courts
  • Community Basketball Court
  • Community Playground
  • Fitness Center
  • Community Pool

Pet Policy

  • Pets Allowed with Restrictions

Security

  • Carbon Monoxide Detectors
  • Fire and Smoke Detector
  • Fire Sprinkler System

Townhouse Details

Home Type

Townhome

Est. Annual Taxes

$3,427

Year Built

Built in 2017

HOA Fees

$200 per month

Listing Details

  • Property Type: Residential
  • Structure Type: Interior Row/Townhouse
  • Ownership: Condominium
  • Historic: No
  • New Construction: No
  • Story List: Main, Upper 1
  • Federal Flood Zone: No
  • Year Built: 2017
  • Special Features: VirtualTour
  • Property Sub Type: Townhouses
  • Stories: 0

Interior Features

  • Appliances: Dishwasher, Disposal, Washer/Dryer Stacked, Microwave, Exhaust Fan, Energy Star Refrigerator, Energy Star Dishwasher, Oven/Range - Gas, Energy Star Clothes Washer
  • Interior Amenities: Breakfast Area, Combination Dining/Living, Primary Bath(s), Curved Staircase, Window Treatments, Upgraded Countertops, Wood Floors, Recessed Lighting, Floor Plan - Open
  • Window Features: Double Pane, Screens
  • Fireplace: No
  • Door Features: Six Panel, Sliding Glass
  • Wall Ceiling Types: 9'+ Ceilings, Dry Wall
  • Entry Location: 1st Floor
  • Levels Count: 2
  • Room List: Living Room, Dining Room, Primary Bedroom, Bedroom 2, Bedroom 3, Kitchen, Laundry
  • Basement: Yes
  • Basement Type: Sump Pump
  • Living Area Units: Square Feet
  • Total Sq Ft: 1606
  • Living Area Sq Ft: 1606
  • Price Per Sq Ft: 183.69
  • Above Grade Finished Sq Ft: 1606
  • Above Grade Finished Area Units: Square Feet

Beds/Baths

  • Bedrooms: 3
  • Total Bathrooms: 3
  • Full Bathrooms: 2
  • Half Bathrooms: 1
  • Main Level Bathrooms: 1.00
  • Upper Level Bathrooms: 2
  • Upper Level Bathrooms: 2.00
  • Main Level Half Bathrooms: 1

Exterior Features

  • Other Structures: Above Grade
  • Construction Materials: Combination, Brick, Brick Front
  • Exterior Features: Sidewalks
  • Roof: Asphalt
  • Water Access: No
  • Waterfront: No
  • Water Oriented: No
  • Pool: Yes - Community
  • Tidal Water: No
  • Water View: No

Garage/Parking

  • Garage: Yes
  • Parking Features: Asphalt Driveway
  • Garage Features: Garage Door Opener, Garage - Rear Entry, Inside Access
  • Attached Garage Spaces: 1
  • Total Garage And Parking Spaces: 1
  • Type Of Parking: On Street, Driveway, Attached Garage

Utilities

  • Central Air Conditioning: Yes
  • Cooling Fuel: Electric
  • Cooling Type: Ceiling Fan(s), Central A/C
  • Heating Fuel: Natural Gas
  • Heating Type: Forced Air
  • Heating: Yes
  • Hot Water: Natural Gas
  • Security: Sprinkler System - Indoor, Carbon Monoxide Detector(s), Smoke Detector, Security System
  • Sewer/Septic System: Public Sewer
  • Water Source: Public

Condo/Co-op/Association

  • Condo Co-Op Association: Yes
  • Condo Co-Op Fee: 200.00
  • Condo Co-Op Fee Frequency: Monthly
  • HOA Condo Co-Op Amenities: Basketball Courts, Common Grounds, Fitness Center, Pool - Outdoor, Tennis Courts, Tot Lots/Playground
  • HOA Condo Co-Op Fee Includes: Common Area Maintenance, Pool(s), Insurance, Trash
  • HOA Condo Co-Op Rules: Covenants, Restrictions
  • HOA: No
  • Senior Community: No

Schools

  • School District Source: Listing Agent

Green Features

  • Green Water Conservation: Low-Flow Fixtures

Lot Info

  • Outdoor Living Structures: Balcony, Porch(es)
  • Property Condition: Very Good
  • Zoning: R
  • In City Limits: No

Building Info

  • Builder Name: RYAN HOMES

Rental Info

  • Vacation Rental: No

Tax Info

  • Tax Annual Amount: 3427.00
  • Assessor Parcel Number: 1123595107
  • Tax Year: 2018

MLS Schools

  • School District Name: FREDERICK COUNTY PUBLIC SCHOOLS

Home Values in the Area

Source: Public Records

Average Home Value in this Area


Source: Public Records

Agents Specializing in Frederick Heights/Overlook, MD

See All Agents

Property History

We collect this data history from publicly available records. To have your information removed, we recommend requesting removal directly through your county’s website.

Date Event Price List to Sale Price per Sq Ft
12/19/2018 12/19/18 Sold $290,700 -1.5% $181 / Sq Ft
11/09/2018 11/09/18 Pending -- -- --
09/14/2018 09/14/18 For Sale $295,000 -- $184 / Sq Ft
Source: Bright MLS

Agents Affiliated with this Home

  • Section Image
  • Section Image
See All Agents

Map

Source: Bright MLS

MLS Number: 1004121488

Bright MLS
Your Personal Tour Guide

Ask me questions while you tour the home.