
Kim Goodrick
Red 1 Realty, LLC
(440) 379-8131
175 Total Sales
2 in Mentor
$223K - $230K Price Range


Estimated Value: $225,000 - $239,000
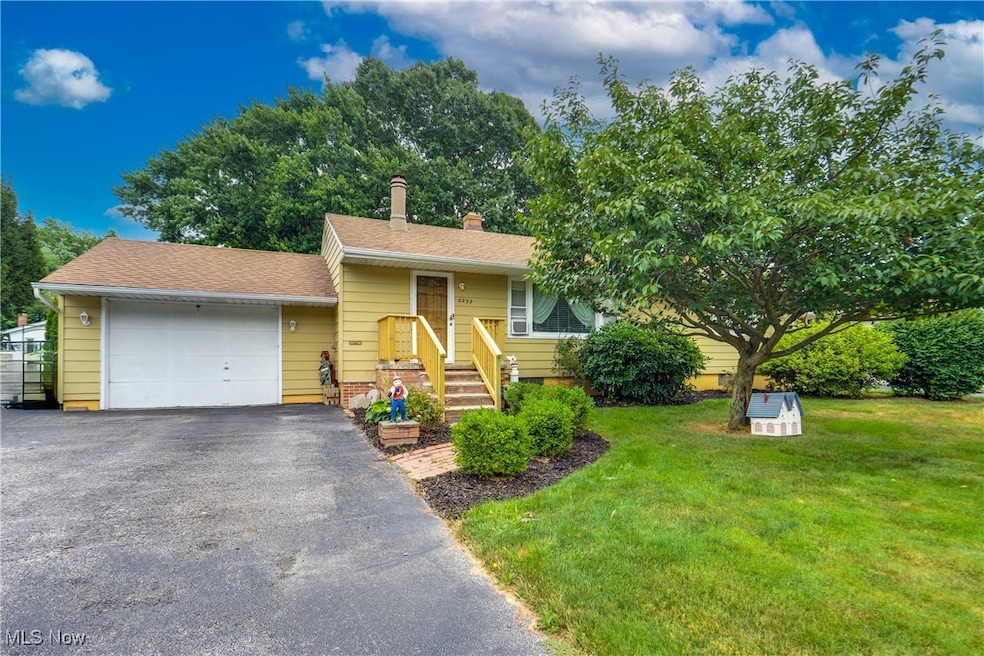
Welcome to this well-maintained ranch in the desirable Mentor Shore Estates, offering easy access to shopping, dining, and Lake Erie. Step inside to find a formal living room with crown molding, hardwood floors, and a cozy wood-burning fireplace with a tile hearth. The kitchen features cherry wood cabinets, a center island, breakfast bar, ample cabinet and counter space with all appliances included.
Currently used as a dining room, the third bedroom includes charming built-ins. The spacious basement offers a rec room, hobby room, and additional flex space, plus a large laundry/utility room and full bath.
Enjoy outdoor living with a sizeable fenced yard, large deck with pagoda, and walk-out to beautifully landscaped grounds. Extra perks include ceiling fans throughout, three window A/C units, a large shed, and an additional parking pad.
A great home in a great location—move-in ready!
Last Agent to Sell the Property
HomeSmart Real Estate Momentum LLC Brokerage Email: sellwithphyl@gmail.com, 216-533-8920 License #2020001046 Listed on: 07/18/2025
We collect this data history from publicly available records. To have your information removed, we recommend requesting removal directly through your county’s website.
Kim Goodrick
Red 1 Realty, LLC
(440) 379-8131
175 Total Sales
2 in Mentor
$223K - $230K Price Range
Jade Kim Zivko
Keller Williams Greater Metropolitan
(216) 714-8612
99 Total Sales
1 in Mentor
$260,000 Price
Raegan Hagerdon
Assured Real Estate
(440) 261-5973
169 Total Sales
1 in Mentor
$270,000 Price
Charlie Jaite
Keller Williams Citywide
(216) 208-8374
67 Total Sales
1 in Mentor
$280,000 Price
Philip Pagon
HomeSmart Real Estate Momentum LLC
(216) 859-1426
39 Total Sales
5 in Mentor
$105K - $376K Price Range
Paul Sherman
Town One Realty
(234) 414-6570
229 Total Sales
1 in Mentor
$375,000 Price
We collect this data history from publicly available records. To have your information removed, we recommend requesting removal directly through your county’s website.
| Date | Buyer | Sale Price | Title Company |
|---|---|---|---|
| $227,000 | Title Professionals Group | ||
| Nedley Charles J | $131,900 | Midland Title Security Inc | |
| Morris Wanda R | -- | -- |
We collect this data history from publicly available records. To have your information removed, we recommend requesting removal directly through your county’s website.
| Date | Status | Borrower | Loan Amount |
|---|---|---|---|
| Open | $202,500 | ||
| Previous Owner | Nedley Charles J | $31,900 | |
| Previous Owner | Morris Wanda | $48,000 |
We collect this data history from publicly available records. To have your information removed, we recommend requesting removal directly through your county’s website.
| Date | Event | Price | List to Sale | Price per Sq Ft |
|---|---|---|---|---|
| 08/12/2025 08/12/25 | Sold | $227,000 | +3.2% | $201 / Sq Ft |
| 07/19/2025 07/19/25 | Pending | -- | -- | -- |
| 07/18/2025 07/18/25 | For Sale | $220,000 | -- | $195 / Sq Ft |
We collect this data history from publicly available records. To have your information removed, we recommend requesting removal directly through your county’s website.
| Year | Tax Paid | Tax Assessment Tax Assessment Total Assessment is a certain percentage of the fair market value that is determined by local assessors to be the total taxable value of land and additions on the property. | Land | Improvement |
|---|---|---|---|---|
| 2025 | -- | $64,670 | $22,300 | $42,370 |
| 2024 | -- | $64,670 | $22,300 | $42,370 |
| 2023 | -- | $52,830 | $18,290 | $34,540 |
| 2022 | $2,031 | $52,830 | $18,290 | $34,540 |
| 2021 | $2,036 | $52,830 | $18,290 | $34,540 |
| 2020 | $1,898 | $44,770 | $15,500 | $29,270 |
| 2019 | $1,900 | $44,770 | $15,500 | $29,270 |
| 2018 | $1,800 | $39,620 | $20,410 | $19,210 |
| 2017 | $1,706 | $39,620 | $20,410 | $19,210 |
| 2016 | $1,696 | $39,620 | $20,410 | $19,210 |
| 2015 | $1,546 | $39,620 | $20,410 | $19,210 |
| 2014 | $1,524 | $38,720 | $20,410 | $18,310 |
| 2013 | $1,525 | $38,720 | $20,410 | $18,310 |
Seller's Agent in 2025
Phyllis Neff
HomeSmart Real Estate Momentum LLC
(216) 533-8920
81 Total Sales
KT
Buyer's Agent in 2025
Kathy Thomas
Howard Hanna
(216) 319-5433
18 Total Sales
Source: MLS Now
MLS Number: 5139555
APN: 16-C-082-M-00-031-0
Disclaimer: Certain information contained herein is derived from information provided by parties other than Homes.com. All information provided is deemed reliable, but is not guaranteed to be accurate and should be independently verified.
IDX information is provided exclusively for personal, non-commercial use, and may not be used for any purpose other than to identify prospective properties consumers may be interested in purchasing. Information is deemed reliable but not guaranteed.
Ask me questions while you tour the home.