
Jean Armendariz-Kerr
Mode Realty Network
(608) 292-5201
104 Total Sales
1 in Evansville
$409,900 Price
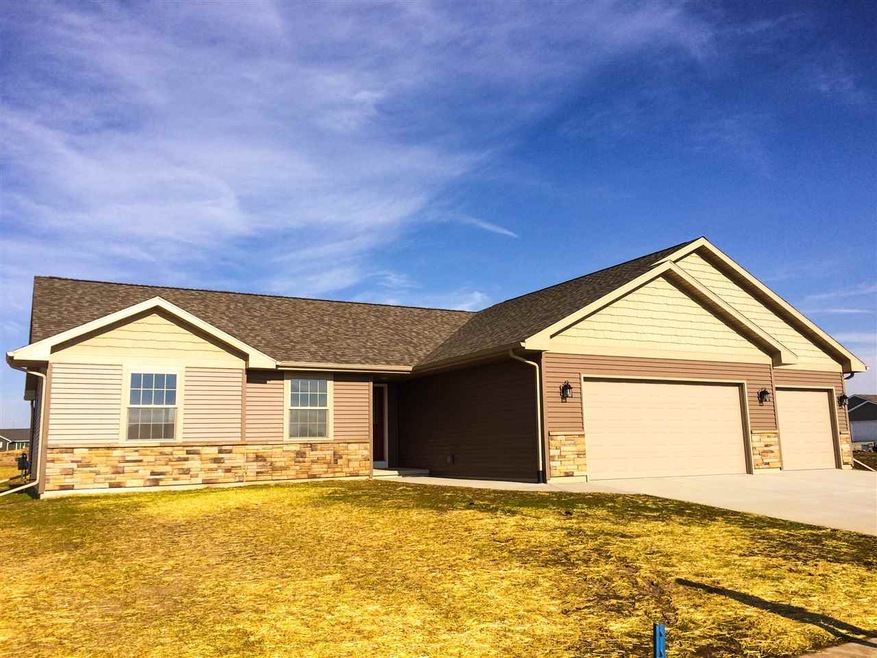

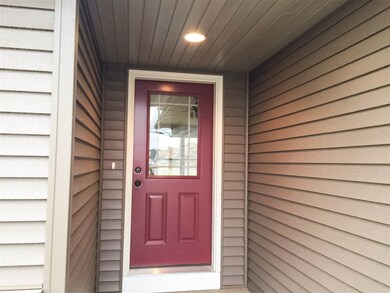
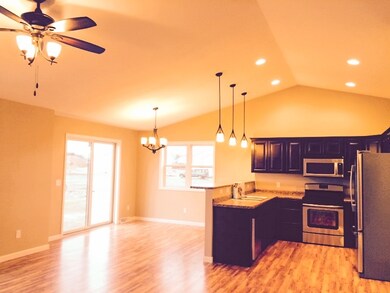

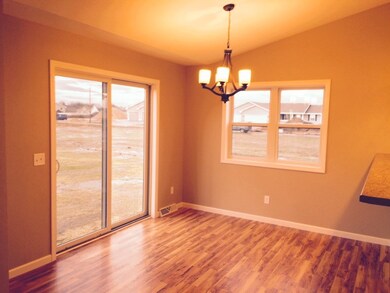
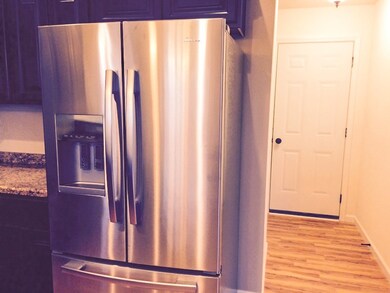
Located in Evansville's beautiful Westfield Meadows subdivision this NEW home features stainless appl, front load wash/dry, cath ceilings, 3 car, open concept and plans for 4th bedroom and bathroom in basement. Upgrades to brick, shake peaks, trim, maple cabinets, maple veneer flooring already added! Evansville was just ranked #1 place to live for young families! Don't wait to join in on the fun! Homes are moving fast. Built to last with quality building materials handled with the utmost care.
Last Agent to Sell the Property
Becky Hurley
Hurley Realty LLC License #57595-90 Listed on: 07/31/2015
Jean Armendariz-Kerr
Mode Realty Network
(608) 292-5201
104 Total Sales
1 in Evansville
$409,900 Price
Matt Deadman
Real Broker LLC
(608) 292-3702
179 Total Sales
1 in Evansville
$290,000 Price
Allen Morris
Berkshire Hathaway HomeServices True Realty
(608) 208-9971
130 Total Sales
3 in Evansville
$380K - $540K Price Range
Dave Larson
Keller Williams Realty Signature
(779) 368-2150
135 Total Sales
1 in Evansville
$350,000 Price
Lindsey Chrostowski
Rock Realty
(608) 530-6309
107 Total Sales
1 in Evansville
$280,000 Price
Teresa Skridla
Century 21 Affiliated
(815) 420-4842
226 Total Sales
1 in Evansville
$285,000 Price
We collect this data history from publicly available records. To have your information removed, we recommend requesting removal directly through your county’s website.
| Date | Event | Price | List to Sale | Price per Sq Ft |
|---|---|---|---|---|
| 02/24/2016 02/24/16 | Sold | $209,900 | 0.0% | $145 / Sq Ft |
| 12/14/2015 12/14/15 | Pending | -- | -- | -- |
| 07/31/2015 07/31/15 | For Sale | $209,900 | -- | $145 / Sq Ft |
We collect this data history from publicly available records. To have your information removed, we recommend requesting removal directly through your county’s website.
| Year | Tax Paid | Tax Assessment Tax Assessment Total Assessment is a certain percentage of the fair market value that is determined by local assessors to be the total taxable value of land and additions on the property. | Land | Improvement |
|---|---|---|---|---|
| 2025 | $6,009 | $285,100 | $55,100 | $230,000 |
| 2024 | $5,859 | $285,100 | $55,100 | $230,000 |
| 2023 | $5,259 | $285,100 | $55,100 | $230,000 |
| 2022 | $5,367 | $285,100 | $55,100 | $230,000 |
| 2021 | $5,457 | $197,000 | $35,700 | $161,300 |
| 2020 | $5,284 | $197,000 | $35,700 | $161,300 |
| 2019 | $5,297 | $197,000 | $35,700 | $161,300 |
| 2018 | $5,087 | $197,000 | $35,700 | $161,300 |
| 2017 | $4,816 | $197,000 | $35,700 | $161,300 |
| 2016 | $3,230 | $129,700 | $35,700 | $94,000 |
| 2015 | $3 | $100 | $100 | $0 |
| 2014 | $3 | $100 | $100 | $0 |
| 2013 | $3 | $100 | $100 | $0 |
BH
Seller's Agent in 2016
Becky Hurley
Hurley Realty LLC
Buyer's Agent in 2016
Nate Lancaster
EXP Realty, LLC
(608) 214-4435
486 Total Sales
Source: South Central Wisconsin Multiple Listing Service
MLS Number: 1754119
Disclaimer: Certain information contained herein is derived from information provided by parties other than Homes.com. All information provided is deemed reliable, but is not guaranteed to be accurate and should be independently verified.
IDX information is provided exclusively for personal, non-commercial use, and may not be used for any purpose other than to identify prospective properties consumers may be interested in purchasing. Information is deemed reliable but not guaranteed.
Ask me questions while you tour the home.