
Seller's Agent in 2022
Jay Lilly
Coldwell Banker Premier
(301) 752-1979
11 Total Sales
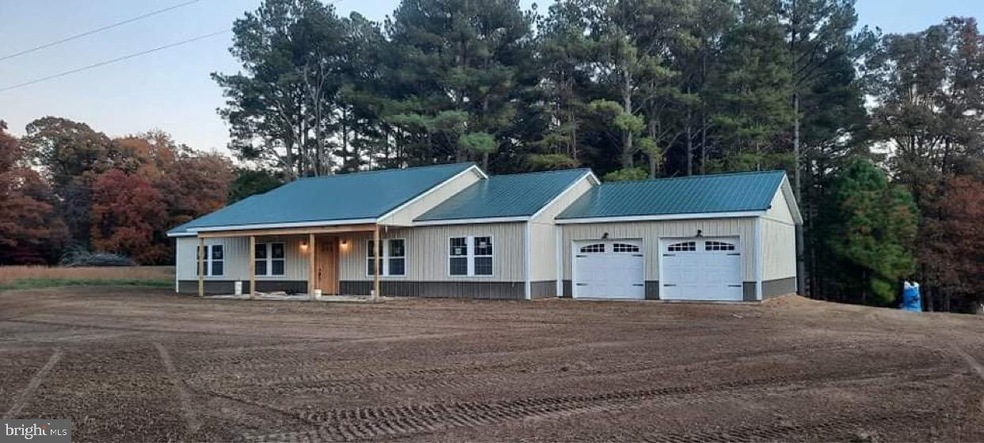
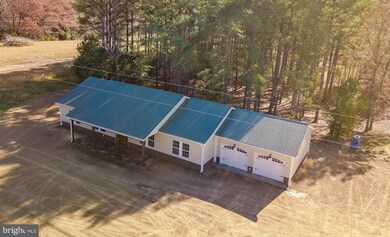
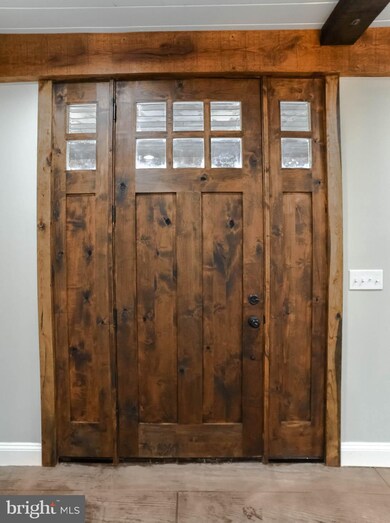
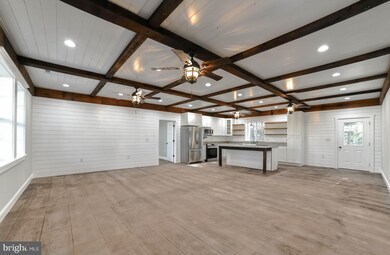
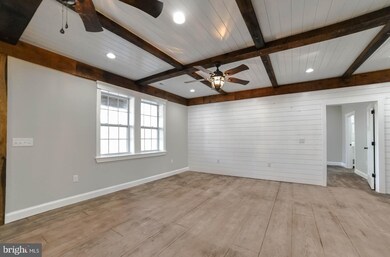
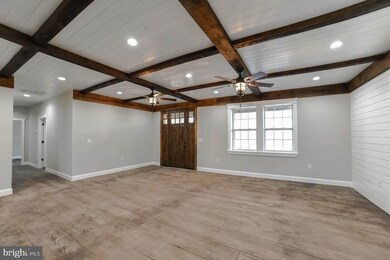
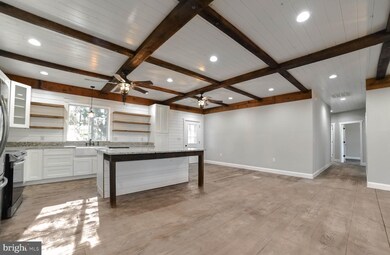
GORGEOUS New Construction Ready within 30 days! Stunning and truly unique Pole-Barn house with 2-car garage on 2.3 acre lot which backs to scenic pond and wildlife abound! Amazing details through-out including Beamed ceilings, Shiplap, bead-board, and board & batten. Kitchen with granite counters, huge center island, built in pantry cabinet, and open shelving framing the farmhouse kitchen sink. You will love the wide-open floor plan between the Kitchen/dining/living which showcases the gorgeous beamed ceiling details. Split bedroom plan with master at one end and 3 additional bedrooms at opposite end of home. Master features HUGE walk-in closet, tiled shower, and dual farmhouse sinks. 2nd bath also features dual sinks and 6 ft tub. Gorgeous stamped concrete flooring through-out entire home and extremely tasteful fixtures and lighting. You do not see craftsmanship and details like this every day! This home is a must-see! No HOA!
Last Agent to Sell the Property
(301) 645-1700 stevedubrueler@premiermove.com Coldwell Banker Premier License #0225177607 Listed on: 11/23/2021
We collect this data history from publicly available records. To have your information removed, we recommend requesting removal directly through your county’s website.
| Date | Event | Price | List to Sale | Price per Sq Ft |
|---|---|---|---|---|
| 02/04/2022 02/04/22 | Sold | $389,000 | 0.0% | $187 / Sq Ft |
| 11/24/2021 11/24/21 | Pending | -- | -- | -- |
| 11/23/2021 11/23/21 | For Sale | $389,000 | -- | $187 / Sq Ft |
Seller's Agent in 2022
Jay Lilly
Coldwell Banker Premier
(301) 752-1979
11 Total Sales
R
Buyer's Agent in 2022
Rayanne Benya
EXP Realty, LLC
(443) 812-6875
8 Total Sales
Source: Bright MLS
MLS Number: VAWE2001012
Disclaimer: Certain information contained herein is derived from information provided by parties other than Homes.com. All information provided is deemed reliable, but is not guaranteed to be accurate and should be independently verified.
The data relating to real estate for sale on this website appears in part through the BRIGHT Internet Data Exchange program, a voluntary cooperative exchange of property listing data between licensed real estate brokerage firms, and is provided by BRIGHT through a licensing agreement.
Listing information is from various brokers who participate in the Bright MLS IDX program and not all listings may be visible on the site.
The property information being provided on or through the website is for the personal, non-commercial use of consumers and such information may not be used for any purpose other than to identify prospective properties consumers may be interested in purchasing.
Some properties which appear for sale on the website may no longer be available because they are for instance, under contract, sold or are no longer being offered for sale.
Property information displayed is deemed reliable but is not guaranteed.
Copyright 2026 Bright MLS, Inc.
Ask me questions while you tour the home.