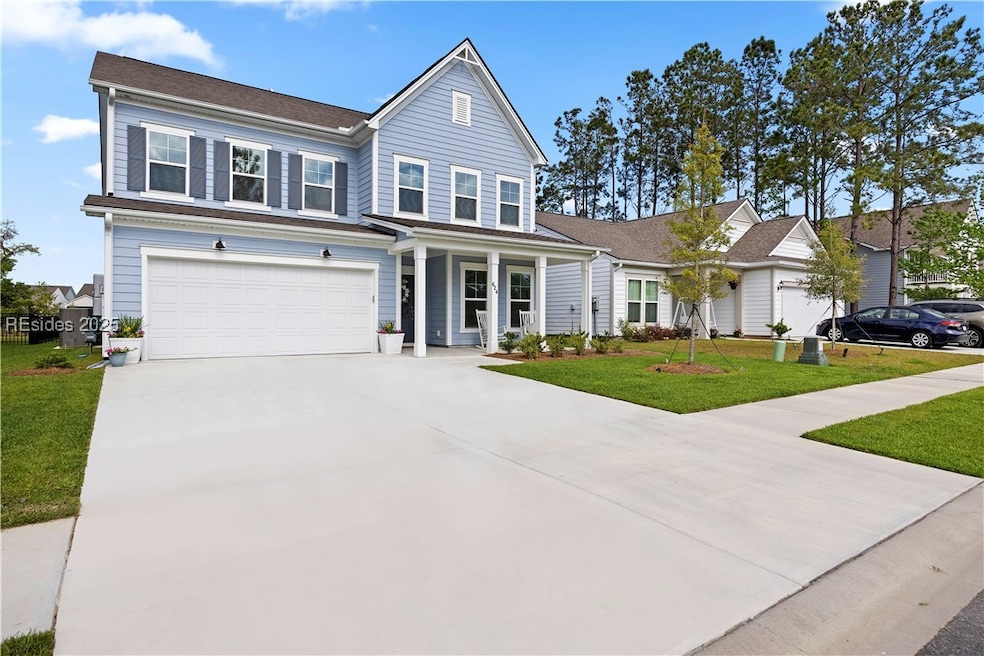
NOT LISTED FOR SALE

624 Danner Dr Okatie, SC 29909

Estimated Value: $681,641

5 Beds
4 Baths
3,128 Sq Ft
$218/Sq Ft Est. Value

Sale Details

Date Sold: July 15, 2025

Last sale price $724,000 $231 Per Sq Ft

Est. 6% decrease in value since last sale

Current estimated payment $4,531 / mo

56 Days on Market

Highlights

  • Community Boat Dock
  • Deep Water Access
  • Engineered Wood Flooring
  • Okatie Elementary School Rated A
  • Lagoon View
  • Loft

About This Home

As of July 2025

Welcome to this impeccably designed 5-bed, 4-bath home offering an expansive 3,128 sq. ft. of living space. Built in 2024, this stunning residence seamlessly blends modern comfort with outdoor living. With a serene lagoon view, a private, fenced-in backyard, and a charming screened porch, this home is perfect for relaxation and entertaining. The front of the property overlooks a tranquil green space that adds to the overall appeal and peaceful ambiance. Inside, you'll find a bright and open floor plan loaded with upgrades! Conveniently located right across from the newly completed community amenities and scenic Okatie River views!

Last Agent to Sell the Property

Caitlin Smith

Compass Carolinas, LLC Listed on: 04/09/2025

Compass Carolinas, LLC

Last Buyer's Agent

Caitlin Smith

Compass Carolinas, LLC Listed on: 04/09/2025

Compass Carolinas, LLC

Home Details

Home Type

  • Single Family

Year Built

  • Built in 2024

Lot Details

  • Southeast Facing Home
  • Fenced Yard
  • Sprinkler System

Parking

  • 2 Car Garage
  • Driveway

Home Design

  • Asphalt Roof
  • Tile

Interior Spaces

  • 3,128 Sq Ft Home
  • 2-Story Property
  • Wired For Sound
  • Wired For Data
  • Smooth Ceilings
  • Ceiling Fan
  • Fireplace
  • Insulated Windows
  • Window Treatments
  • Entrance Foyer
  • Living Room
  • Dining Room
  • Home Office
  • Library
  • Loft
  • Screened Porch
  • Storage Room
  • Utility Room
  • Lagoon Views
  • Pull Down Stairs to Attic
  • Fire and Smoke Detector

Kitchen

  • Eat-In Kitchen
  • Self-Cleaning Oven
  • Stove
  • Microwave
  • Dishwasher
  • Disposal

Flooring

  • Engineered Wood
  • Carpet

Bedrooms and Bathrooms

  • 5 Bedrooms
  • Primary Bedroom Upstairs
  • 4 Full Bathrooms
  • Separate Shower

Laundry

  • Laundry Room
  • Dryer
  • Washer

Outdoor Features

  • Deep Water Access
  • Screened Patio
  • Rain Gutters

Utilities

  • Central Air
  • Heating System Uses Gas
  • Tankless Water Heater

Listing and Financial Details

  • Tax Lot 02194
  • Assessor Parcel Number R600-013-000-0539-0000

Community Details

Recreation

  • Community Boat Dock
  • Pickleball Courts
  • Community Playground
  • Community Pool

Additional Features

  • Malind Bluff Subdivision
  • Security Guard

Home Details

Home Type

Single Family

Year Built

Built in 2024

Lot Details

6,098 Sq Ft Lot

Parking

2

Listing Details

  • Property Sub Type: Single Family Residence
  • Prop. Type: Residential
  • Lot Size: 0.143
  • Ownership: Individual
  • Special Listing Conditions: None
  • Subdivision Name: MALIND BLUFF
  • Architectural Style: Two Story
  • Garage Yn: Yes
  • Unit Levels: Two
  • Building Stories: 2
  • Year Built: 2024
  • Property Sub Type Additional: Single Family Residence
  • Special Features: NewHome
  • Stories: 2

Interior Features

  • Furnished: Unfurnished
  • Appliances: Dryer, Dishwasher, Disposal, Microwave, Refrigerator, Self Cleaning Oven, Stove, Washer, Tankless Water Heater
  • Full Bathrooms: 4
  • Total Bedrooms: 5
  • Fireplace: Yes
  • Flooring: Carpet, Engineered Hardwood, Tile
  • Interior Amenities: Ceiling Fan(s), Fireplace, Multiple Closets, Pull Down Attic Stairs, Smooth Ceilings, Separate Shower, Upper Level Primary, Wired for Data, Wired for Sound, Window Treatments, Entrance Foyer, Eat-in Kitchen, Loft, New Paint, Pantry
  • Living Area: 3128.0
  • Dining Room Type: Dining Room, Eat-in Kitchen, Foyer, Garage, Kitchen, Laundry, Library, Loft, Living Room, Office, Pantry, Screened Porch, Storage Room, Utility Room
  • Window Features: Insulated Windows, Screens, Window Treatments

Exterior Features

  • Fencing: Yard Fenced
  • Lot Features: < 1/4 Acre
  • Pool Features: Community
  • View: Lagoon
  • View: Yes
  • Waterfront Features: Deep Water
  • Construction Type: Fiber Cement
  • Direction Faces: Southeast
  • Exterior Features: Enclosed Porch, Fence, Sprinkler/Irrigation, Paved Driveway, Rain Gutters
  • Patio And Porch Features: Front Porch, Patio, Porch, Screened
  • Roof: Asphalt

Garage/Parking

  • Garage Spaces: 2.0
  • Parking Features: Driveway, Garage, Two Car Garage

Utilities

  • Security: Smoke Detector(s)
  • Cooling: Central Air
  • Cooling Y N: Yes
  • Heating: Gas
  • Heating Yn: Yes
  • Water Source: Public

Condo/Co-op/Association

  • Community Features: Gutter(s), Pool
  • Amenities: Dock, Playground, Pickleball, Pool, Guard

Lot Info

  • Number Of Lots: 1
  • Parcel #: R600-013-000-0539-0000

Tax Info

  • Tax Lot: 02194

Ownership History

Date Name Owned For Owner Type

Purchase Details

Listed on
Apr 9, 2025
Closed on
Jul 11, 2025
Sold by
Krull Jonathan and Krull Courtney
Bought by
Harris Blake and Harris Daniel
Seller's Agent
Caitlin Smith
Compass Carolinas, LLC
Buyer's Agent
Caitlin Smith
Compass Carolinas, LLC
List Price
$724,000
Sold Price
$724,000
Views
14
Current Estimated Value
$681,641

Home Financials for this Owner

Home Financials are based on the most recent Mortgage that was taken out on this home.
Estimated Appreciation
-$42,359
Original Mortgage
$601,342
Outstanding Balance
$600,324
Interest Rate
6.85%
Mortgage Type
FHA

Purchase Details

Closed on
Apr 30, 2024
Sold by
Pulte Home Company Llc
Bought by
Krull Jonathan and Krull Courtney

Home Financials for this Owner

Home Financials are based on the most recent Mortgage that was taken out on this home.
Original Mortgage
$538,432
Interest Rate
6.88%
Mortgage Type
New Conventional
Source: Public Records
Create a Home Valuation Report for This Property
The Home Valuation Report is an in-depth analysis detailing your home's value as well as a comparison with similar homes in the area

Purchase History

We collect this data history from publicly available records. To have your information removed, we recommend requesting removal directly through your county’s website.

Date Buyer Sale Price Title Company
Harris Blake $724,000 None Listed On Document
Krull Jonathan $673,040 None Listed On Document
Source: Public Records

Mortgage History

We collect this data history from publicly available records. To have your information removed, we recommend requesting removal directly through your county’s website.

Date Status Borrower Loan Amount
Open Harris Blake $601,342
Previous Owner Krull Jonathan $538,432
Source: Public Records

Property History

Date Event Price List to Sale Price per Sq Ft
07/15/2025 07/15/25 Sold $724,000 0.0% $231 / Sq Ft
06/07/2025 06/07/25 Pending -- -- --
04/11/2025 04/11/25 For Sale $724,000 0.0% $231 / Sq Ft
04/10/2025 04/10/25 Off Market $724,000 -- --
Source: REsides

Tax History

Year Tax Paid Tax Assessment Tax Assessment Total Assessment is a certain percentage of the fair market value that is determined by local assessors to be the total taxable value of land and additions on the property. Land Improvement
2025 $10,106 $40,380 $0 $0
2024 $10,106 $700 $0 $0
2023 $271 $3,450 $0 $0
2022 $790 $3,000 $0 $0
Source: Public Records

Agents Affiliated with this Home

  • Section Image
See All Agents

Map

Source: REsides

MLS Number: 452407

REsides

APN: R600-013-000-0539-0000

Your Personal Tour Guide

Ask me questions while you tour the home.