NOT LISTED FOR SALE

Estimated Value: $830,000 - $942,000

7 Beds
3.5 Baths
5,015 Sq Ft
$176/Sq Ft Est. Value

Sale Details

Date Sold: October 22, 2020

Current estimated payment $5,065 / mo

14 Days on Market

Highlights

  • Spa
  • RV Access or Parking
  • Vaulted Ceiling
  • Riverview Elementary School Rated A-
  • Golf Course View
  • Wood Flooring

About This Home

As of October 2020

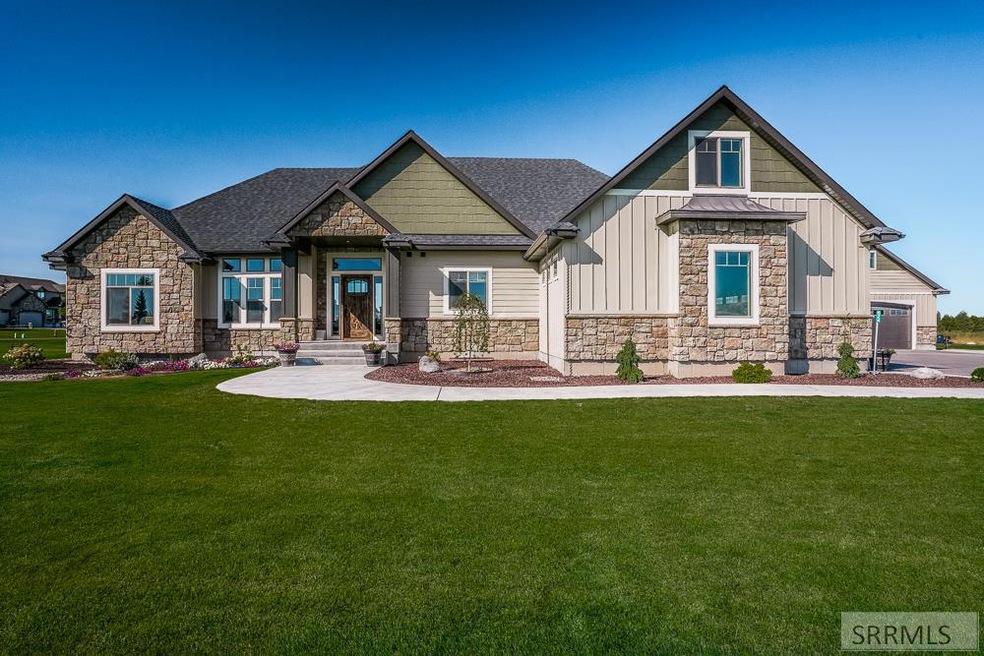
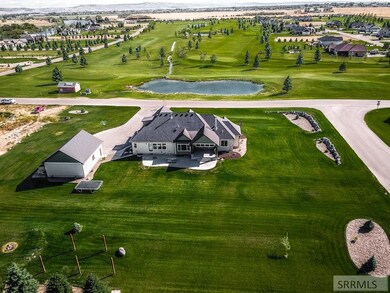
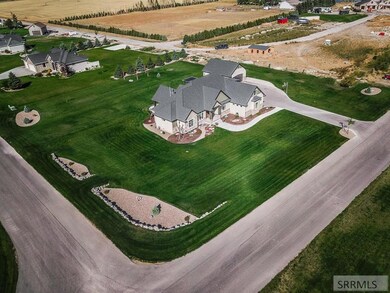
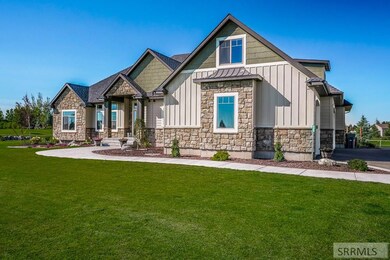
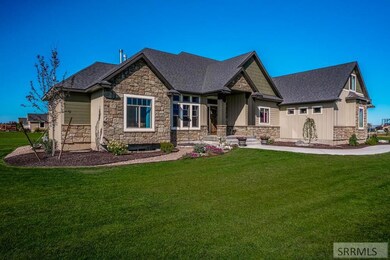
This custom home on sprawling acreage serenely sits less than 100 yards from Journey's End Golf Course - ideal for evenings spent swinging the clubs. Beautifulhardwood floors flow from the entry to a designer kitchen boastinggranite countertops, an oversized center island, commercial grade built-in appliances & access to a sizeable pantry lined with shelves. A carefully mastered floorplan places the luxurious master suite in a private corner of the home complete with anensuite bath equipped with a large dual-sink vanity, a relaxing jetted tub, a separate tile surround shower (with dual shower heads) & a grand walk-in closet. Love hosting friends & family? This home delivers! Afinished basement highlights a family room with a neighboring wet bar, while the secluded loft offers a perfect shell for an in-home theater & a more formal setting is found in the great room off the entry.The beauty of this home effortlessly flows to an exterior landscaped sanctuary; from the covered deck, to the planted trees & maturing bushes as well as the unobstructed views - this oasis feels miles away from it all. Even more, the shop offers space to tuck away tools, equipment & RVs.Buyers are sure to fall in love with this gorgeous home, abounding with designer details & amenities.

Last Agent to Sell the Property

Anderson Hicks Group

Keller Williams Realty East Idaho Listed on: 09/09/2020

Keller Williams Realty East Idaho

Co-Listed By

Eric Shippen

Keller Williams Realty East Idaho License #SP29807

Last Buyer's Agent

John Fielding

Silvercreek Realty Group

Create a Home Valuation Report for This Property
The Home Valuation Report is an in-depth analysis detailing your home's value as well as a comparison with similar homes in the area

Home Details

Home Type

  • Single Family

Est. Annual Taxes

  • $425

Year Built

  • Built in 2018

Lot Details

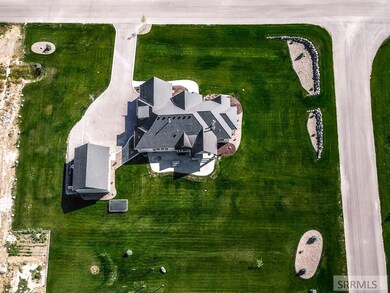
  • 1.27 Acre Lot
  • Level Lot
  • Sprinkler System
  • Many Trees

HOA Fees

  • $6 Monthly HOA Fees

Parking

  • 5 Car Garage
  • Workshop in Garage
  • Garage Door Opener
  • Open Parking
  • RV Access or Parking

Home Design

  • Frame Construction
  • Composition Roof
  • Concrete Perimeter Foundation
  • Stone

Interior Spaces

  • 1.5-Story Property
  • Wet Bar
  • Central Vacuum
  • Vaulted Ceiling
  • Ceiling Fan
  • Self Contained Fireplace Unit Or Insert
  • Gas Fireplace
  • Mud Room
  • Home Office
  • Loft
  • Workshop
  • Storage
  • Golf Course Views
  • Intercom

Kitchen

  • Breakfast Bar
  • Double Oven
  • Microwave
  • Dishwasher
  • Disposal

Flooring

  • Wood
  • Laminate
  • Tile

Bedrooms and Bathrooms

  • 7 Bedrooms
  • Primary Bedroom on Main
  • Walk-In Closet
  • Spa Bath

Laundry

  • Laundry Room
  • Laundry on main level
  • Washer
  • Gas Dryer

Finished Basement

  • Basement Fills Entire Space Under The House
  • Basement Window Egress

Outdoor Features

  • Spa
  • Covered Patio or Porch
  • Outbuilding

Location

  • Property is near golf course

Schools

  • Sunrise Elementary-1-2 60El
  • Shelley/Hobbs 60Jh Middle School
  • Shelley 60HS High School

Utilities

  • Forced Air Zoned Heating and Cooling System
  • Heating System Uses Natural Gas
  • Community Well
  • Gas Water Heater
  • Water Softener is Owned
  • Private Sewer

Listing and Financial Details

  • Exclusions: Seller's Personal Property

Community Details

Overview

  • Journeys End Bing Subdivision

Amenities

  • Common Area

Home Details

Home Type

Single Family

Est. Annual Taxes

$425

Year Built

Built in 2018

Lot Details

1.27 Acres

HOA Fees

$6 per month

Parking

5

Listing Details

  • Has Basement: Full, Egress Windows, Finished
  • Inclusions: Refrigerator, Microwave, Dishwasher, Range/Oven, Central Vac Unit, Dryer (X2), Washer (X2), Water Heater (X2), Water Softener
  • Prop. Type: Residential
  • Property Sub Type: Single Family Residence
  • Lot Size Acres: 1.27
  • Co List Office Mls Id: 3046
  • Co List Office Phone: 208-529-8888
  • Subdivision Name: Journeys End-Bing
  • Directions: From Idaho Falls heading S on Yellowstone Hwy: turn W on E 1500 N/Canyon Rd, go N on 800 E, drive W on E 1550 N/Woodville Rd, then go S on E 1500 N, S on N 600 E, and E on 1450 N to property address.
  • Above Grade Finished Sq Ft: 2900
  • Carport Y N: No
  • Garage Yn: Yes
  • Unit Levels: One and One Half
  • New Construction: No
  • Year Built: 2018
  • Special Features: None
  • Stories: 0

Interior Features

  • Interior Amenities: Master Bath, Workshop, Mud Room, Loft, Office, Breakfast Bar, Pantry, Den/Study, Master Downstairs, Storage, Ceiling Fan(s), Wet Bar, Granite Counters, Plumbed For Central Vac, Vaulted Ceiling(s), Walk-In Closet(s), Central Vacuum
  • Spa Features: Bath
  • Private Spa: Yes
  • Appliances: Washer, Dishwasher, Disposal, Double Oven, Microwave, Refrigerator, Gas Water Heater, Dryer-Gas, Water Softener Owned
  • Other Equipment: Intercom
  • Full Bathrooms: 3
  • Half Bathrooms: 1
  • Total Bedrooms: 7
  • Below Grade Sq Ft: 2115
  • Fireplace Features: Insert, Other-See Remarks, Gas
  • Fireplace: Yes
  • Flooring: Laminate, Tile, Hardwood
  • Living Area: 5015

Exterior Features

  • Exclusions: Seller's Personal Property
  • Exterior Features: Other
  • Roof: Composition
  • View: Golf Course
  • Fencing: None
  • Lot Features: Sprinkler System Full, Established Lawn, Many Trees, Flower Beds, Sprinkler-Auto, Level, Near Golf Course
  • View: Yes
  • Construction Type: Frame, Stone, Hardboard/Composition
  • Foundation Details: Concrete Perimeter
  • Other Structures: Outbuilding
  • Patio And Porch Features: Patio, Covered
  • Property Condition: Existing

Garage/Parking

  • Attached Garage: Yes
  • Covered Parking Spaces: 5
  • Garage Spaces: 5
  • Open Parking: Yes
  • Parking Features: Workshop in Garage, Attached, 5 Stalls, Detached, Garage Door Opener, RV Access/Parking, Asphalt
  • Total Parking Spaces: 5

Utilities

  • Sewer: Private Sewer
  • Laundry Features: Laundry Room, Main Level
  • Cooling: Central Air
  • Cooling Y N: Yes
  • Heating: Zoned, Natural Gas, Forced Air
  • Heating Yn: Yes
  • Electric: Rocky Mountain Power
  • Water Source: Community Well (5+)

Condo/Co-op/Association

  • Senior Community: No
  • Amenities: Common Area
  • Association Fee: 75
  • Association Fee Frequency: Annually
  • Association: Yes

Schools

  • Middle Or Junior School: Shelley/hobbs 60JH

Lot Info

  • Land Lease Amount Frequency: Monthly
  • Lot Size Sq Ft: 55321.2
  • Zoning Description: Bingham-Residential/agricultur
  • ResoLotSizeUnits: Acres

Tax Info

  • Tax Year: 2018
  • Tax Annual Amount: 425

Multi Family

  • Above Grade Finished Area Units: Square Feet

MLS Schools

  • Elementary School: Sunrise Elementary-1-2 60EL
  • HighSchool: Shelley 60HS

Ownership History

We collect this data history from publicly available records. To have your information removed, we recommend requesting removal directly through your county’s website.

Date Name Owned For Owner Type

Purchase Details

Listed on
Sep 9, 2020
Closed on
Sep 23, 2020
Sold by
Bought by
Seller's Agent
Anderson Hicks Group
Keller Williams Realty East Idaho
Buyer's Agent
John Fielding
Silvercreek Realty Group
List Price
$721,000
Current Estimated Value
$881,617

Home Financials for this Owner

Home Financials are based on the most recent Mortgage that was taken out on this home.
Avg. Annual Appreciation
3.52%
Original Mortgage
$412,000
Outstanding Balance
$357,301
Interest Rate
2.8%
Mortgage Type
New Conventional
Estimated Equity
$524,316

Purchase Details

Closed on
Sep 27, 2016
Sold by
Bought by

Home Financials for this Owner

Home Financials are based on the most recent Mortgage that was taken out on this home.
Original Mortgage
$350,000
Interest Rate
3.25%
Mortgage Type
Construction

Purchase Details

Closed on
Apr 3, 2007
Sold by
Bought by

Purchase Details

Closed on
Jan 25, 2005
Sold by
Bought by
Source: Public Records

Purchase History

We collect this data history from publicly available records. To have your information removed, we recommend requesting removal directly through your county’s website.

Date Buyer Sale Price Title Company
-- Amerititle Idaho Falls
-- Alliance Title Blackfoot Off
-- --
-- None Available
Source: Public Records

Mortgage History

We collect this data history from publicly available records. To have your information removed, we recommend requesting removal directly through your county’s website.

Date Status Borrower Loan Amount
Open $412,000
Previous Owner $60,000
Previous Owner $350,000
Source: Public Records

Property History

We collect this data history from publicly available records. To have your information removed, we recommend requesting removal directly through your county’s website.

Date Event Price List to Sale Price per Sq Ft
10/22/2020 10/22/20 Sold -- -- --
09/24/2020 09/24/20 Pending -- -- --
09/09/2020 09/09/20 For Sale $721,000 -- $144 / Sq Ft
Source: Snake River Regional MLS

Tax History

We collect this data history from publicly available records. To have your information removed, we recommend requesting removal directly through your county’s website.

Year Tax Paid Tax Assessment Tax Assessment Total Assessment is a certain percentage of the fair market value that is determined by local assessors to be the total taxable value of land and additions on the property. Land Improvement
2025 $2,556 $658,323 $75,340 $582,983
2024 $2,671 $640,984 $58,001 $582,983
2023 $3,363 $640,984 $58,001 $582,983
2022 $5,487 $640,984 $58,001 $582,983
2021 $3,097 $427,151 $50,001 $377,150
2020 $3,056 $413,851 $0 $0
2019 $3,387 $413,851 $0 $0
2018 $425 $36,701 $36,701 $0
2017 $373 $31,701 $31,701 $0
2016 $360 $31,701 $0 $0
2015 -- $31,701 $0 $0
2014 -- $31,701 $31,701 $0
Source: Public Records

Agents Affiliated with this Home

  • Section Image
  • Section Image
See All Agents

Map

Source: Snake River Regional MLS

MLS Number: 2132143

Snake River Regional MLS

APN: RP8225900

Your Personal Tour Guide

Ask me questions while you tour the home.