
Bridgett Badillo
Responds Quickly
Coldwell Banker Universal
(832) 925-4288
85 Total Sales
4 in Greater Heights
$204K - $1M Price Range
Estimated Value: $742,194
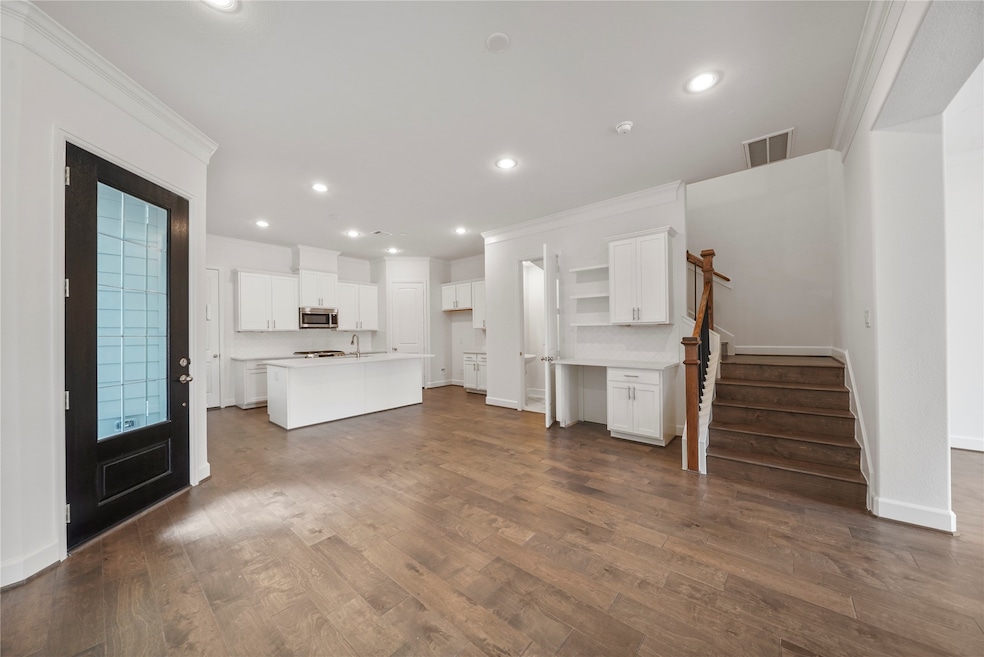
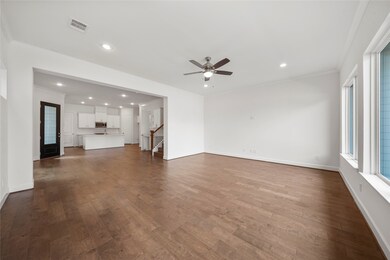
The Chesapeake built by Sandcastle Homes, is a 2-story, freestanding property, and perfectly located in Sunset Heights. Featuring 3 bedrooms, two full baths, one-half baths, a study, and a game room!
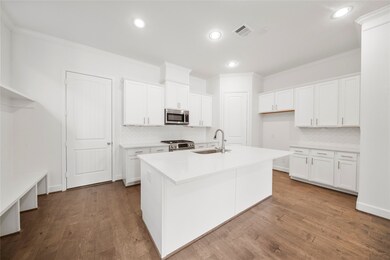
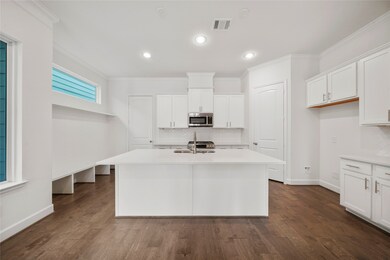
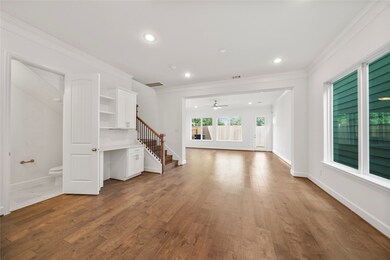
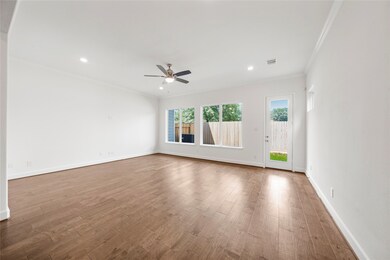
The first floor offers an open-concept layout, with a large kitchen, and a spacious living and dining area. Head upstairs for all of the bedrooms, including the utility room. The Primary Suite is spacious with a spa-like bath to match.
A few of our standard features include quartz countertops, custom cabinets, stainless steel appliances, and wood flooring throughout the entry, kitchen, living & dining areas, as well as the stairs. The home has a 2-car garage and its own private driveway.
Move In-Ready August 2024!
Last Agent to Sell the Property
In Town Properties License #0500144 Listed on: 04/05/2024
Last Buyer's Agent
Nan & Company Properties - Corporate Office (Heights) License #0688166
We collect this data history from publicly available records. To have your information removed, we recommend requesting removal directly through your county’s website.
Bridgett Badillo
Coldwell Banker Universal
(832) 925-4288
85 Total Sales
4 in Greater Heights
$204K - $1M Price Range
Melanie Zoelle-Pever
Del Monte Realty
(844) 986-2110
28 Total Sales
4 in Greater Heights
$400K - $870K Price Range
Yenny Mattei
Compass RE Texas, LLC - The Heights
(832) 703-0466
34 Total Sales
11 in Greater Heights
$261K - $1.2M Price Range
Keri Josephson
Keller Williams Memorial
(832) 397-6088
149 Total Sales
5 in Greater Heights
$375K - $780K Price Range
Morgan Broussard
Compass RE Texas, LLC - Memorial
(855) 758-5354
57 Total Sales
4 in Greater Heights
$340K - $1.4M Price Range
Jane Thomas
Brooks Ballard International Real Estate
(346) 488-0679
35 Total Sales
4 in Greater Heights
$660K - $2.3M Price Range
We collect this data history from publicly available records. To have your information removed, we recommend requesting removal directly through your county’s website.
| Date | Event | Price | List to Sale | Price per Sq Ft |
|---|---|---|---|---|
| 08/30/2024 08/30/24 | Sold | -- | -- | -- |
| 04/23/2024 04/23/24 | Pending | -- | -- | -- |
| 04/05/2024 04/05/24 | For Sale | $659,900 | -- | $261 / Sq Ft |
We collect this data history from publicly available records. To have your information removed, we recommend requesting removal directly through your county’s website.
| Year | Tax Paid | Tax Assessment Tax Assessment Total Assessment is a certain percentage of the fair market value that is determined by local assessors to be the total taxable value of land and additions on the property. | Land | Improvement |
|---|---|---|---|---|
| 2025 | $10,009 | $659,900 | $255,000 | $404,900 |
| 2024 | $9,437 | $451,000 | $450,000 | $1,000 |
| 2023 | $9,437 | $473,300 | $420,000 | $53,300 |
| 2022 | $8,066 | $366,300 | $348,000 | $18,300 |
| 2021 | $8,537 | $366,300 | $330,000 | $36,300 |
| 2020 | $8,870 | $366,300 | $330,000 | $36,300 |
| 2019 | $9,059 | $358,000 | $330,000 | $28,000 |
| 2018 | $8,604 | $340,000 | $312,000 | $28,000 |
| 2017 | $8,597 | $340,000 | $312,000 | $28,000 |
| 2016 | $8,496 | $336,000 | $312,000 | $24,000 |
| 2015 | $5,912 | $287,873 | $270,000 | $17,873 |
| 2014 | $5,912 | $230,000 | $216,000 | $14,000 |
Seller's Agent in 2024
Mike Salomon
In Town Properties
(713) 298-9489
20 in this area
48 Total Sales
Buyer's Agent in 2024
Olga Lozano
Nan & Company Properties - Corporate Office (Heights)
(832) 607-3953
1 in this area
31 Total Sales
Source: Houston Association of REALTORS®
MLS Number: 41577169
APN: 0350900400010
Disclaimer: Certain information contained herein is derived from information provided by parties other than Homes.com. All information provided is deemed reliable, but is not guaranteed to be accurate and should be independently verified.
Copyright 2026, Houston REALTORS® Information Service, Inc.
The information provided is exclusively for consumers’ personal, non-commercial use, and may not be used for any purpose other than to identify prospective properties consumers may be interested in purchasing.
Information is deemed reliable but not guaranteed.
Ask me questions while you tour the home.