
Pamela Crew
Highgarden Real Estate
(317) 793-2953
64 Total Sales
14 in Anderson
$84K - $409K Price Range
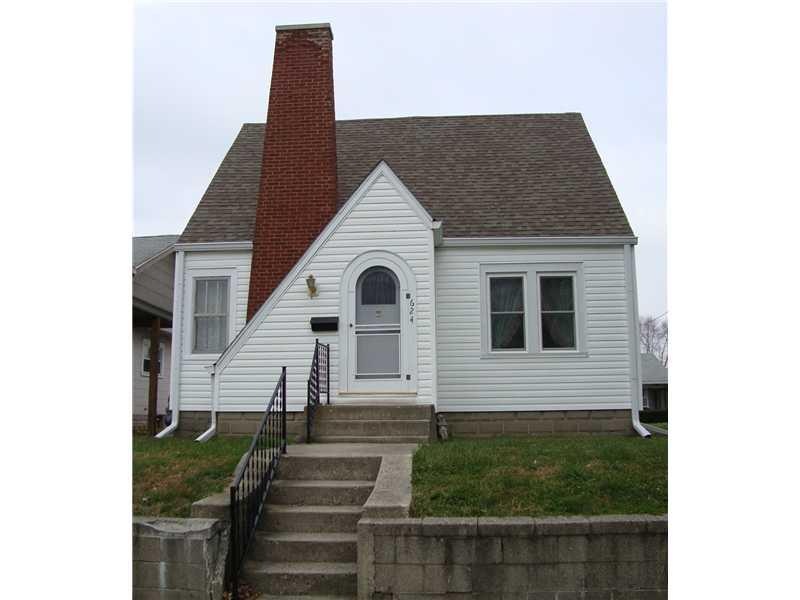

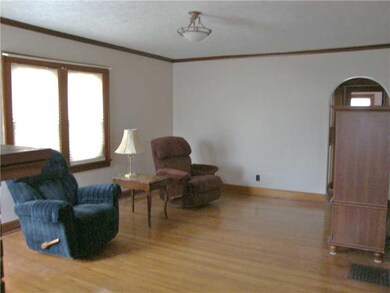

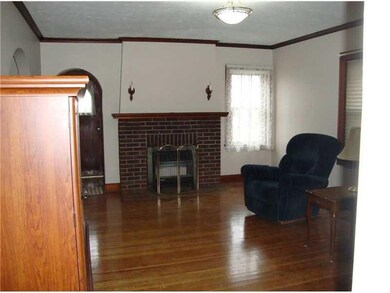
Estimated Value: $89,701
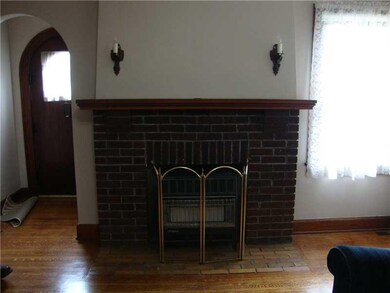

Charm and character!!! Cute as a button 2BR vinyl sided bungalow. Lg. LR. with FP and electric heater w/blower insert. Formal DR. Beautifully restored original hardwood floors. Woodwork, crown molding, doors have not been painted over except in kitchen & bath. Newer dimensional shingle roof, GFA-C/A. Kitchen has lg. pantry, stove alcove and built-in ironing board. X-lg. walk-in closet for additional storage in hallway. Convenient south side location. Newer GFA-C/A. No FHA or VA.
Last Agent to Sell the Property
Mitchell Co., REALTORS License #RB14014928 Listed on: 11/23/2014
We collect this data history from publicly available records. To have your information removed, we recommend requesting removal directly through your county’s website.
Pamela Crew
Highgarden Real Estate
(317) 793-2953
64 Total Sales
14 in Anderson
$84K - $409K Price Range
Rickie Sipe
Property House
(765) 896-4204
93 Total Sales
6 in Anderson
$75K - $120K Price Range
Diana Dunham
Keller Williams Indy Metro NE
(765) 227-2524
143 Total Sales
11 in Anderson
$30K - $249K Price Range
Karey Bredemeyer
F.C. Tucker Company
(888) 612-6328
73 Total Sales
2 in Anderson
$175K - $280K Price Range
Lisa Meulbroek
Liberty Real Estate, LLC.
(888) 614-3521
174 Total Sales
1 in Anderson
$143,900 Price
Debbie Brammer
F.C. Tucker/Crossroads Real Estate
(765) 575-9949
70 Total Sales
2 in Anderson
$210,000 Price Range
We collect this data history from publicly available records. To have your information removed, we recommend requesting removal directly through your county’s website.
| Date | Buyer | Sale Price | Title Company |
|---|---|---|---|
| -- | Fidelity National Title |
We collect this data history from publicly available records. To have your information removed, we recommend requesting removal directly through your county’s website.
| Date | Status | Borrower | Loan Amount |
|---|---|---|---|
| Previous Owner | $27,000 |
We collect this data history from publicly available records. To have your information removed, we recommend requesting removal directly through your county’s website.
| Date | Event | Price | List to Sale | Price per Sq Ft |
|---|---|---|---|---|
| 06/15/2015 06/15/15 | Sold | $30,000 | 0.0% | $26 / Sq Ft |
| 05/24/2015 05/24/15 | Off Market | $30,000 | -- | -- |
| 11/23/2014 11/23/14 | For Sale | $44,900 | -- | $40 / Sq Ft |
We collect this data history from publicly available records. To have your information removed, we recommend requesting removal directly through your county’s website.
| Year | Tax Paid | Tax Assessment Tax Assessment Total Assessment is a certain percentage of the fair market value that is determined by local assessors to be the total taxable value of land and additions on the property. | Land | Improvement |
|---|---|---|---|---|
| 2025 | -- | $45,900 | $7,600 | $38,300 |
| 2024 | $452 | $42,800 | $7,600 | $35,200 |
| 2023 | $413 | $39,100 | $7,200 | $31,900 |
| 2022 | $411 | $38,700 | $6,800 | $31,900 |
| 2021 | $380 | $35,700 | $6,700 | $29,000 |
| 2020 | $362 | $33,900 | $6,400 | $27,500 |
| 2019 | $749 | $33,100 | $6,400 | $26,700 |
| 2018 | $704 | $30,500 | $6,400 | $24,100 |
| 2017 | $616 | $39,500 | $6,400 | $33,100 |
| 2016 | $714 | $35,700 | $6,400 | $29,300 |
| 2014 | $704 | $35,200 | $6,400 | $28,800 |
| 2013 | $704 | $35,200 | $6,400 | $28,800 |
Seller's Agent in 2015
Betty Mitchell
Mitchell Co., REALTORS
(765) 644-6683
70 Total Sales
Source: MIBOR Broker Listing Cooperative®
MLS Number: MBR21326134
APN: 48-12-19-203-097.000-003
Disclaimer: Certain information contained herein is derived from information provided by parties other than Homes.com. All information provided is deemed reliable, but is not guaranteed to be accurate and should be independently verified.
All data is obtained from various sources and may not have been verified by broker or MLS GRID. Supplied Open House Information is subject to change without notice. All information should be independently reviewed and verified for accuracy. Properties may or may not be listed by the office/agent presenting the information. Some IDX listings have been excluded from this website.
Listings courtesy of MIBOR Broker Listing Cooperative® as distributed by MLS GRID.
Based on information submitted to the MLS GRID
Ask me questions while you tour the home.