NOT LISTED FOR SALE

Estimated Value: $366,742

4 Beds
1.5 Baths
2,760 Sq Ft
$133/Sq Ft Est. Value

Sale Details

Date Sold: January 24, 2025

Last sale price $375,000 $136 Per Sq Ft

Est. 2% decrease in value since last sale

Current estimated payment $2,378 / mo

67 Days on Market

Highlights

  • City View
  • Multiple Fireplaces
  • Sun or Florida Room
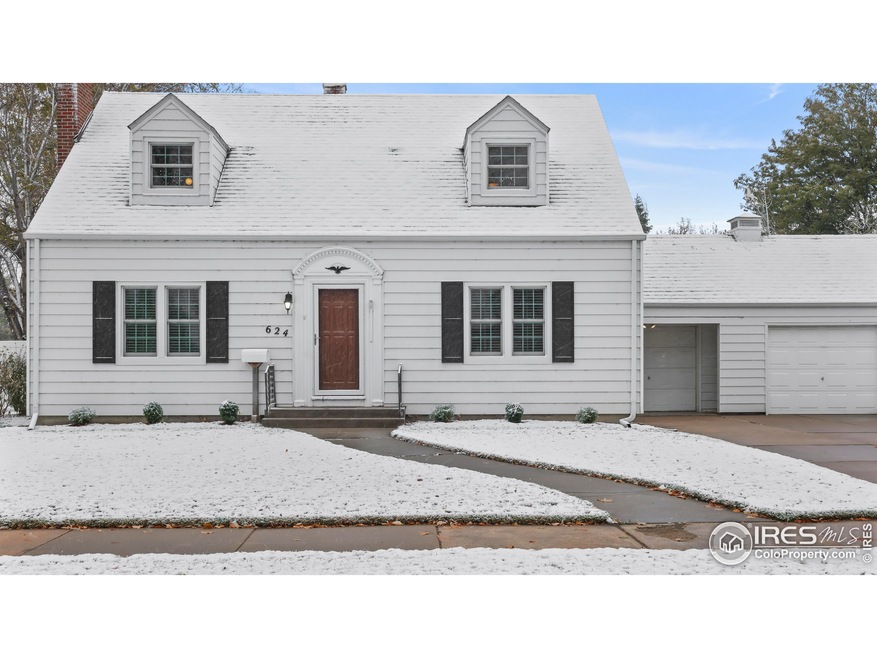
  • Cape Cod Architecture
  • Wood Flooring
  • Corner Lot

About This Home

As of January 2025

Beautiful 1 1/2 Story Cape Cod Style Home with 4 bedrooms and 2 baths! This home has so much character and charm. From the moment you walk into the large open living room with a fireplace to the separate dining room with a built in China Hutch. The kitchen features granite counter tops with a small breakfast nook. From the kitchen you can walk out to the enclosed sunroom that looks out to the beautiful, fenced backyard and garden area. The upstairs has two very nice bedrooms with walk in closets. The basement has a nice family room with a fireplace. The home has double pain windows and plantation shutters that add even more charm. This home is located in a very nice location! Call for your appointment today!

Last Agent to Sell the Property

Kelly Murkins

CENTURY 21 Cornerstone License #40035989 Listed on: 11/07/2024

Last Buyer's Agent

Brian Urdiales

The Urdiales Group License #40033710

Create a Home Valuation Report for This Property
The Home Valuation Report is an in-depth analysis detailing your home's value as well as a comparison with similar homes in the area

Home Details

Home Type

  • Single Family

Est. Annual Taxes

  • $1,774

Year Built

  • Built in 1939

Lot Details

  • 9,700 Sq Ft Lot
  • Fenced
  • Corner Lot
  • Level Lot
  • Sprinkler System

Parking

  • 2 Car Attached Garage
  • Garage Door Opener

Home Design

  • Cape Cod Architecture
  • Wood Frame Construction
  • Composition Roof
  • Metal Siding

Interior Spaces

  • 2,760 Sq Ft Home
  • 1.5-Story Property
  • Multiple Fireplaces
  • Double Pane Windows
  • Window Treatments
  • Family Room
  • Dining Room
  • Sun or Florida Room
  • City Views
  • Laundry in Basement
  • Attic Fan
  • Washer and Dryer Hookup

Kitchen

  • Double Oven
  • Electric Oven or Range
  • Microwave
  • Dishwasher
  • Disposal

Flooring

  • Wood
  • Carpet
  • Laminate
  • Vinyl

Bedrooms and Bathrooms

  • 4 Bedrooms
  • Walk-In Closet

Outdoor Features

  • Patio
  • Outdoor Storage

Schools

  • Green Acres Elementary School
  • Fort Morgan Middle School
  • Fort Morgan High School

Utilities

  • Forced Air Heating and Cooling System
  • Baseboard Heating

Community Details

  • No Home Owners Association
  • Thompsons Add Revised Subdivision

Listing and Financial Details

  • Assessor Parcel Number 122906418002

Home Details

Home Type

Single Family

Est. Annual Taxes

$1,774

Year Built

Built in 1939

Lot Details

9,700 Sq Ft Lot

Parking

2

Listing Details

  • Year Built: 1939
  • Property Sub Type: Residential-Detached
  • Prop. Type: Residential
  • Horses: No
  • Lot Size Acres: 0.22
  • Road Frontage Type: City Street
  • Road Surface Type: Paved, Asphalt
  • Subdivision Name: THOMPSONS ADD REVISED
  • Architectural Style: Cape Cod
  • Garage Yn: Yes
  • Unit Levels: One and One Half
  • New Construction: No
  • Kitchen Level: Main
  • IRESDS_HasWaterRights: No
  • IRESDS_Total Sq Ft: 2760
  • Special Features: None
  • Stories: 0

Interior Features

  • Possible Use: Single Family
  • Private Spa: No
  • Appliances: Electric Range/Oven, Double Oven, Dishwasher, Refrigerator, Microwave, Disposal
  • Accessibility Features: Level Lot
  • Has Basement: Partially Finished
  • Half Bathrooms: 1
  • Three Quarter Bathrooms: 1
  • Total Bedrooms: 4
  • Fireplace Features: 2+ Fireplaces
  • Fireplace: Yes
  • Flooring: Wood Floors
  • Interior Amenities: Separate Dining Room, Walk-In Closet(s), Sunroom
  • Window Features: Window Coverings, Sunroom, Double Pane Windows
  • Room Bedroom3 Features: Carpet
  • Dining Room Features: Laminate Floor
  • IRESDS_HasFamilyRoom: Yes
  • Room Bedroom4 Level: Basement
  • Living Room Living Room Level: Main
  • Room Bedroom4 Features: Carpet
  • Master Bedroom Master Bedroom Level: Upper
  • Room Bedroom3 Level: Basement
  • Room Bedroom2 Level: Upper
  • Room Bedroom2 Features: Carpet
  • Master Bedroom Features: Carpet
  • Room Family Room Level: Basement
  • Room Kitchen Features: Vinyl Floor
  • Family Room Features: Carpet
  • Living Room Features: Carpet
  • Dining Room Dining Room Level: Main
  • ResoLivingAreaSource: Assessor

Exterior Features

  • Roof: Composition
  • Fencing: Fenced
  • Lot Features: Curbs, Gutters, Sidewalks, Lawn Sprinkler System, Corner Lot
  • View: City
  • Waterfront: No
  • Construction Type: Wood/Frame, Metal Siding
  • Other Structures: Storage
  • Patio And Porch Features: Patio
  • Property Condition: Not New, Previously Owned

Garage/Parking

  • Attached Garage: Yes
  • Covered Parking Spaces: 2
  • Garage Spaces: 2
  • Parking Features: Garage Door Opener
  • IRESDS_GarageType: Attached

Utilities

  • Cooling: Central Air, Attic Fan
  • Electric: Electric, City FM
  • Heating: Forced Air, Baseboard
  • Utilities: Natural Gas Available, Electricity Available
  • Laundry Features: Washer/Dryer Hookups, In Basement
  • Cooling Y N: Yes
  • Heating Yn: Yes
  • Sewer: City Sewer
  • Water Source: City Water, City FM
  • Gas Company: Natural Gas, City FM

Condo/Co-op/Association

  • Senior Community: No
  • Association: No

Schools

  • Elementary School: Green Acres,Baker Cent
  • HighSchool: Fort Morgan
  • Junior High Dist: Fort Morgan RE-3
  • Middle Or Junior School: Fort Morgan

Lot Info

  • Zoning: R
  • Lot Size Sq Ft: 9700
  • Parcel #: 122906418002
  • ResoLotSizeUnits: SquareFeet

Tax Info

  • Tax Year: 2024
  • Tax Annual Amount: 1773.68

Multi Family

Property History

We collect this data history from publicly available records. To have your information removed, we recommend requesting removal directly through your county’s website.

Date Event Price List to Sale Price per Sq Ft Prior Sale
01/24/2025 01/24/25 Sold $375,000 0.0% $136 / Sq Ft
01/13/2025 01/13/25 Pending -- -- --
11/07/2024 11/07/24 For Sale $375,000 +56.9% $136 / Sq Ft
01/28/2019 01/28/19 Off Market $239,000 -- --
12/23/2016 12/23/16 Sold $239,000 -4.2% $87 / Sq Ft View Prior Sale
11/23/2016 11/23/16 Pending -- -- --
10/09/2016 10/09/16 For Sale $249,500 -- $90 / Sq Ft
Source: IRES MLS

Agents Affiliated with this Home

  • Section Image
  • Section Image
  • Section Image
See All Agents

Map

Source: IRES MLS

MLS Number: IRE1021959

IRES MLS

APN: R007962

Your Personal Tour Guide

Ask me questions while you tour the home.